
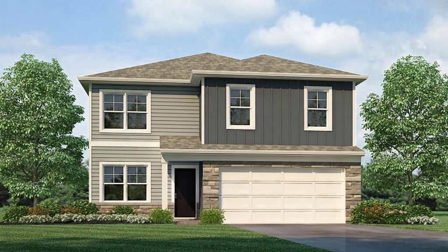
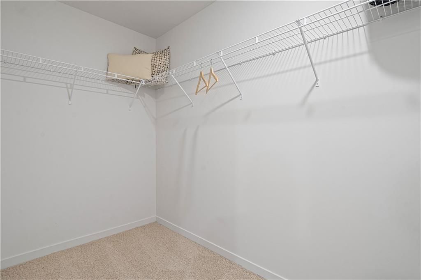
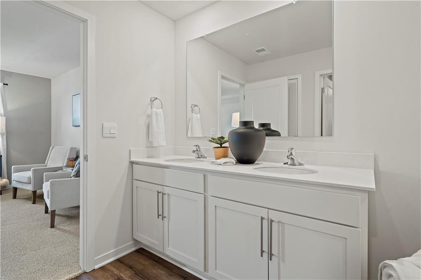
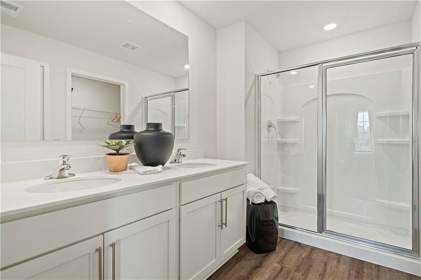
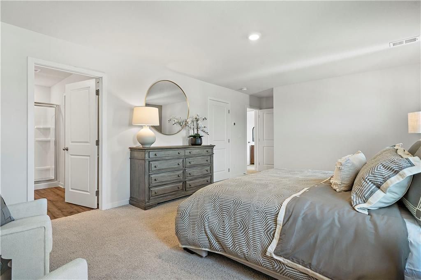
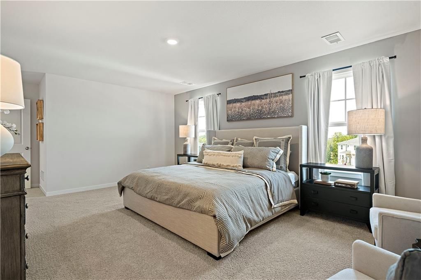
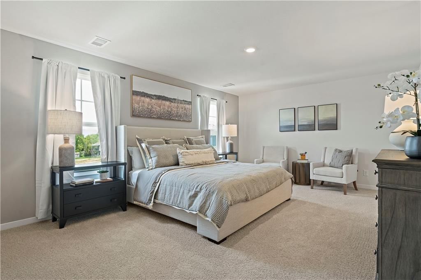
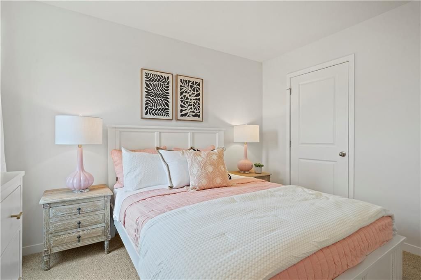
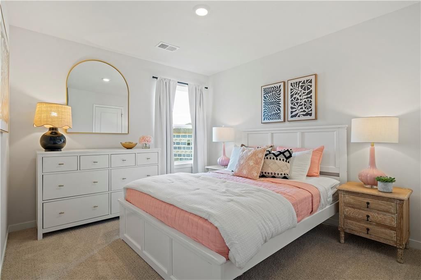
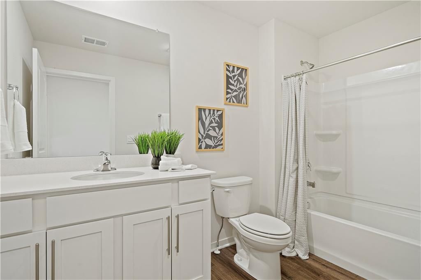
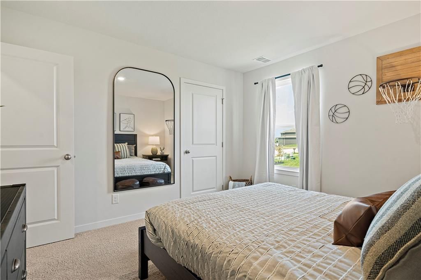
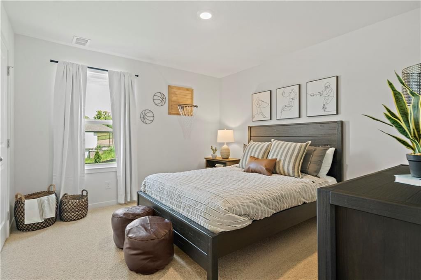
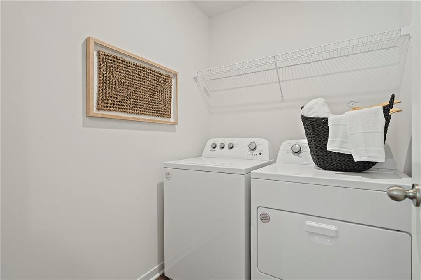
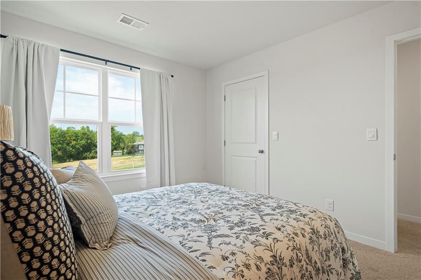
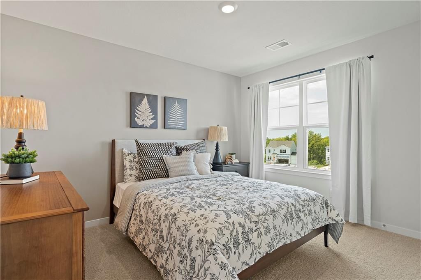
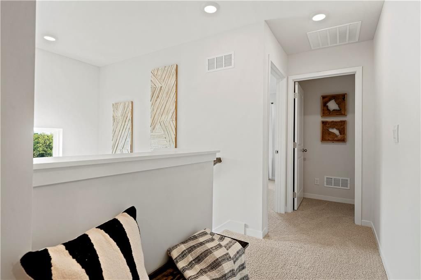
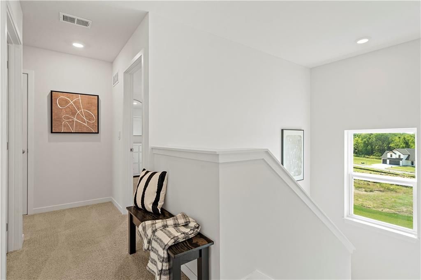
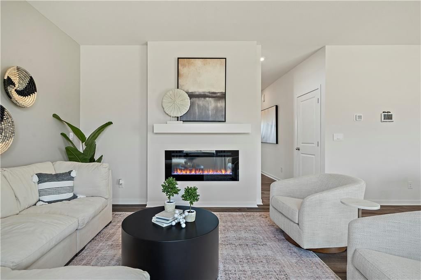
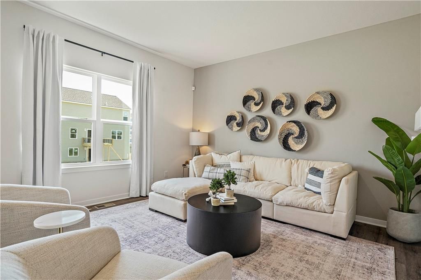
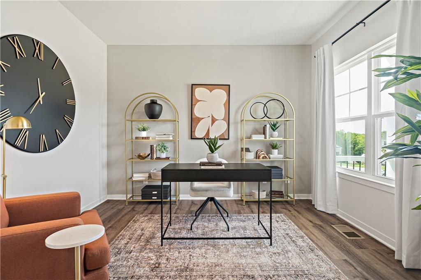
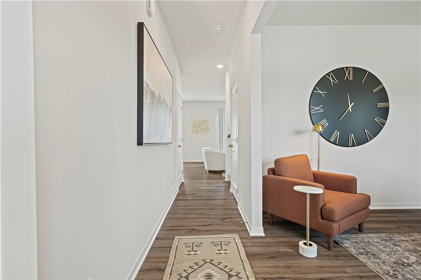
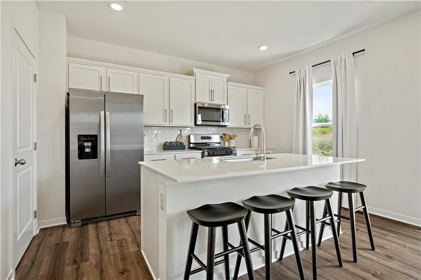
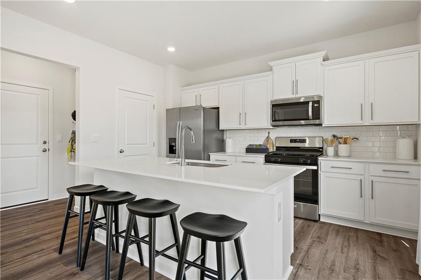
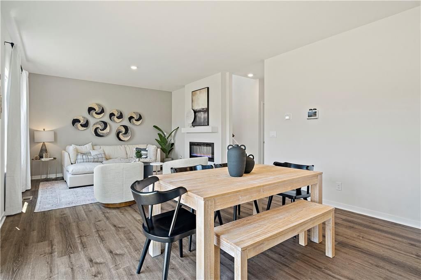
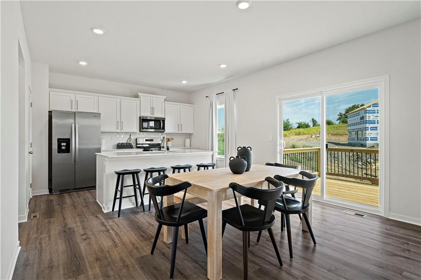
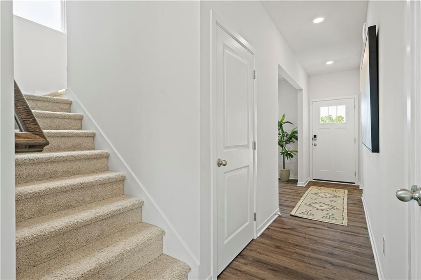
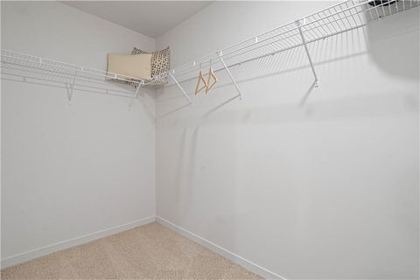
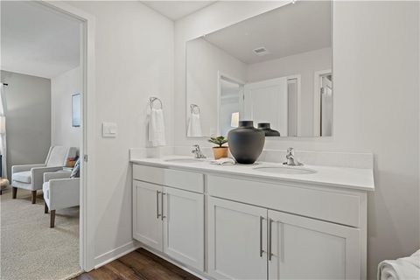
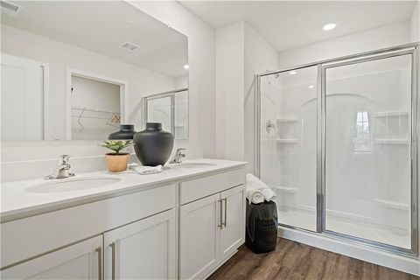
Bellamy Plan Welcome to your dream home in Bradley's Crossing! This stunning Bellamy plan by D.R. Horton offers 2,053 sq. ft. of luxurious living space, featuring 4 bedrooms and 2.5 baths. The spacious primary bedroom (18' x 13') is a true retreat, perfect for relaxation. Enjoy an open layout filled with natural light, showcasing a beautiful kitchen with modern cabinetry and top-notch Whirlpool stainless steel appliances. Equipped with Smart Home technology, including a Honeywell Pro Z-Wave Thermostat, this home ensures convenience and energy efficiency. Additional highlights include a roomy garage, luxury vinyl plank flooring, and thoughtful tech wiring throughout. Don't miss your chance to own this exceptional property!
2550401
Residential - Single Family, Traditional
4
2 Full/1 Half
2025
Cass
0.2
Acres
Public Water
Vinyl Siding
Public Sewer
Loading...
Loading...
 Arrows indicate 90 day trend
Loading...
Estimated Payment:
| Principle & Interest | |
|---|---|
| Taxes | |
| Insurance |