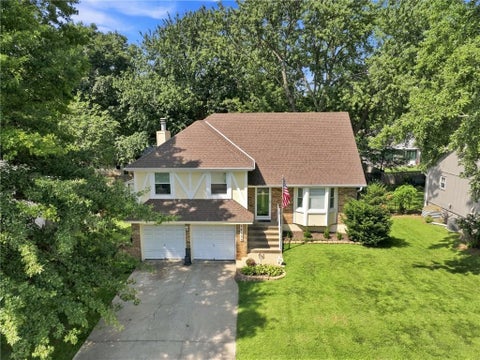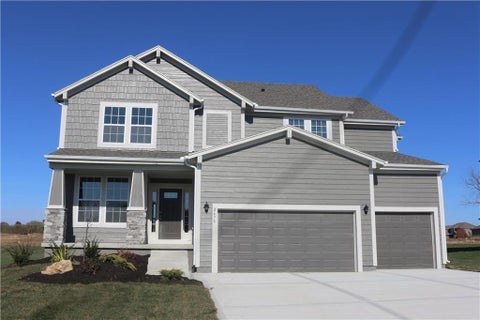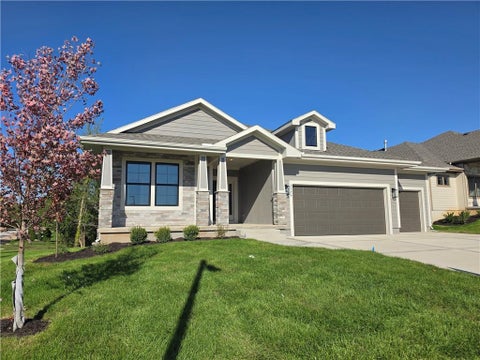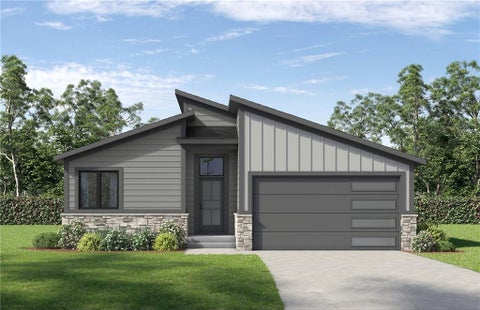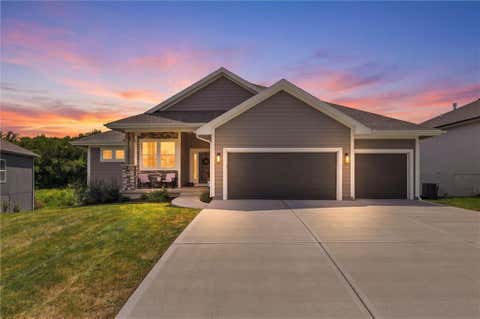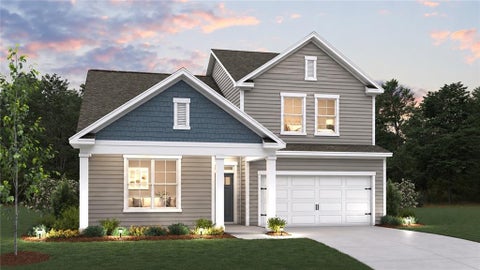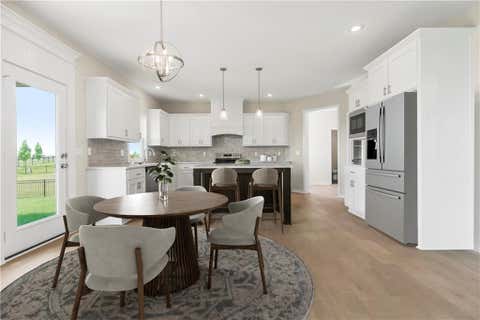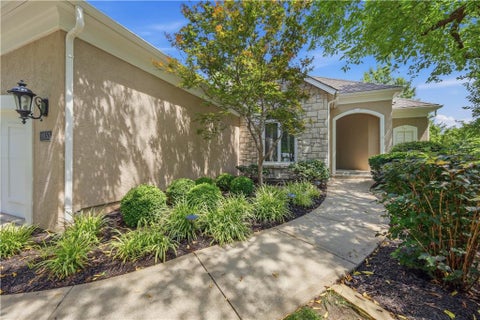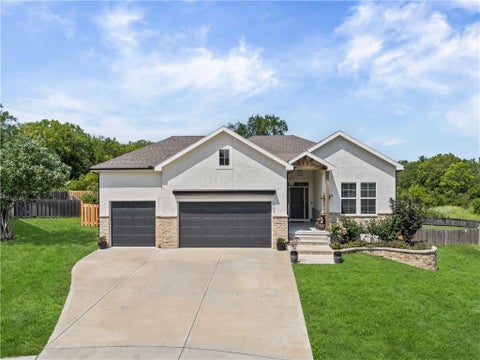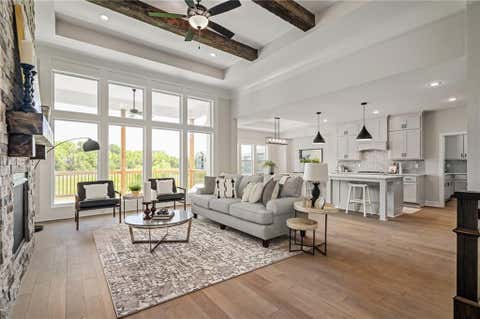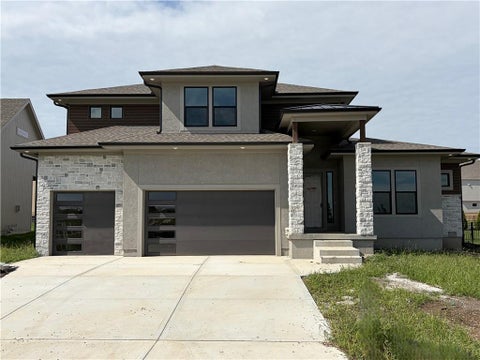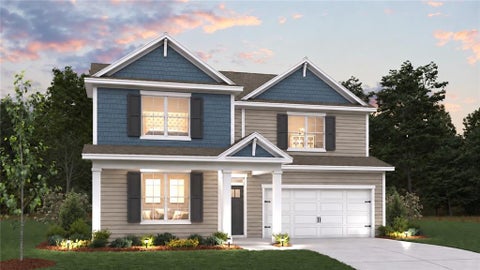
Welcome home to Ravenwood Place, a sought-after subdivision in Northwest Olathe. This 4-bedroom home offers plenty of space to live, relax and entertain. Step inside to an open living and dining area with soaring ceilings and abundant natural light. The spacious kitchen offers plenty of room for gathering, while the wraparound staircase leads upstairs to a generous primary suite featuring a private en-suite bathroom, walk-in closet, and an additional large closet. The finished lower level provides even more living space and is perfect for a playroom or movie room/game-day hangout with wiring already in place for surround sound. Out back, enjoy your morning coffee on the screened-in porch, as well as the 10x10 structure than can serve as a playhouse or additional storage. HVAC (7 yrs old), water heater (2 yrs old) and appliances are 5 years old. The home features a 7-year-old roof and a full-yard irrigation system. Take part in the amenities the HOA offers, including a neighborhood swimming pool, 4th of July bike parade, outdoor movie nights, and winter horse-drawn carriage rides. With the Northgate/119th St expansion, enjoy quick access to I-35 and shopping, restaurants and move theater. Kids can walk to Ravenwood Elementary and you'll love being close to parks, walking tails, and Olathe's newly revitalized downtown with restaurants, shops, library and community amenities.
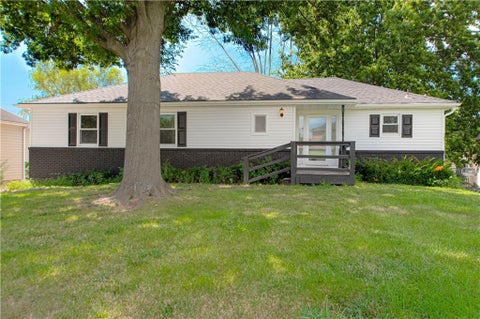
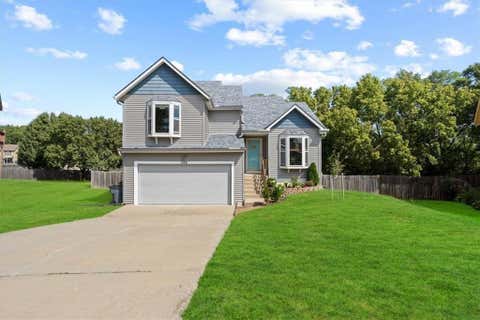
Move-in ready and wide open for your own style. This 4-bedroom raised ranch in Olathe just went through a full refresh top to bottom - clean, bright, and ready the day you get the keys. No projects waiting on you, no dated finishes to tear out. Just a solid, updated home with plenty of room to make it your own. Inside: 4 bedrooms, 2.5 baths, and a layout that flows across roughly 1,794 finished square feet. The full basement adds real living space now and room to grow into later. The 2-car attached garage sits around back, so the front keeps a clean look and you get easy in-and-out. Out back you've got a big backyard with mature shade - space for kids, pets, a garden, a fire pit, whatever you're after. Location carries its weight: quick I-35 access, shopping and dining a minute west at 151st & Mur-Len, and it all sits in the Olathe school district. Whether it's your first place or you're a growing family putting down roots, this one just works. Come put your stamp on it.
Welcome to this spacious Olathe home, offering nearly 3,000 square feet of living space with 4 bedrooms, 2 full bathrooms, and 2 half bathrooms. Located in the Olathe School District, this home offers an easy flow floor plan with generous living spaces throughout. Beautiful new slider door in eat-in kitchen provides access to deck and fully fenced backyard. Recent updates include replacement of most windows, a complete HVAC system replacement, new fencing, installation of a sump pump with battery backup and replaced a bathroom skylight. The main level features an open-concept kitchen with a large island, spacious eating area, and easy flow into the great room. The great room showcases a cozy fireplace and a wall of windows providing abundant natural light. Additional main-level spaces include a formal living room and formal dining room. The finished basement provides additional versatility with a family room, office/craft room, and half bath. Upstairs, the spacious primary suite offers a private retreat, along with three additional bedrooms featuring walk-in closets and the convenience of a second-floor laundry.
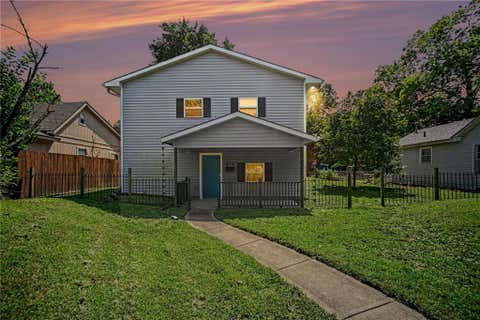
This could be YOUR Dream Home!! Beautiful and climate resilient! Enter through the passive solar room on the "back" of the house into the living room that is open to the dining room. There is a partial wall between the living room and kitchen. This formation is best for airflow through the home. Enjoy the energy star rated appliances and so much workspace in the kitchen. Upstairs you will find 3 Bedrooms and an interesting bathroom. There are vanities and toilets on either side of the bathtub area. One from the hallway and the other from the largest bedroom on this floor (that also includes a walk-in closet) Can we count it as two bathrooms on this level? The county record does not count it that way. Downstairs you will find the Primary bedroom and bathroom. This room has the "front door" entry, Stained concrete floors with an insulation layer of Styrofoam for year-round comfort in this home. The utility/laundry room are also on this floor. The yard that faces Santa Fe has been landscaped with two berms for safety and privacy. Cute Iron fencing accents this area. There are more matching panels on-site if you would like to add them to it. The yard that faces the alley and the main entrance to the home has a spacious shed with an observation area and gazebo on top. Enjoy a cold drink and the breeze on the observation deck while staying out of the sun under the gazebo. This Energy Star rated home features 12-inch structural walls - details in the additional disclosure document - that allow this all-electric home to be incredibly efficient. Energy usage data and a typical electric bill have been provided in supplements available to your Realtor.
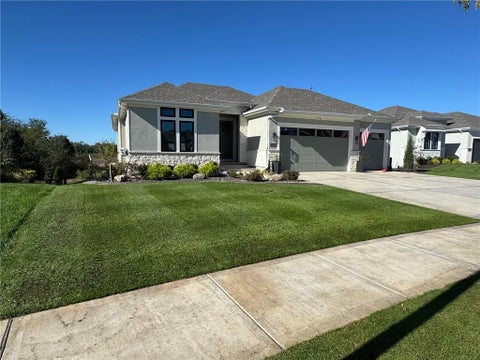
SELLER WILL ENTERTAIN OFFERS WITH CREDIT TOWARDS CLOSING COST! BETTER THAN NEW & BARELY LIVED IN! Built in 2025 and lightly used for only about a year, this Covenant Homes Josephine Reverse 1.5 Story offers nearly new construction with upgrades already complete. Located in Parkside Reserve on a walkout lot backing to greenspace, this home features 4 bedrooms, 3 baths, approximately 3,280 finished sq. ft. and a 3-car garage. The open main level features a spacious great room with fireplace flowing into a well-appointed kitchen with large island, painted cabinetry, pantry, built-in oven, cooktop and stainless-steel appliances. The main-floor primary suite includes a spacious bath and walk-in closet. A second main-level bedroom offers flexibility as a home office, guest room or flex space, with another full bath nearby. Main-floor laundry adds convenience. The finished walkout lower level offers a large family room, recreation/game area and wet bar, plus two additional bedrooms and a full bath - perfect for guests, entertaining or additional living space. Owner upgrades include a 3-car garage with epoxy flooring, gas heat and black-painted ceiling. Window tinting on all glass adds comfort, privacy and UV protection. Outside, concrete landscape borders provide a clean, low-maintenance finish. Enjoy the covered outdoor living area overlooking greenspace, plus an under-deck drainage/ceiling system creating additional protected outdoor space. Parkside Reserve continues to grow with additional new homes, while this home enjoys a walkout setting backing to greenspace. A planned tree line along the rear will add greenery, privacy and separation as the community develops. With greenspace views, a planned rear tree line, finished lower level, flexible office space and upgrades already complete, this home delivers the feel of new construction without the wait or added expense. Move in and enjoy!
4 BEDROOMS + 3.1 BATHS + MULTIPLE LIVING SPACES--ALL UNDER $400K IN OLATHE! So much more space than you expect in this well-maintained Woodgate home offering 1,964 finished square feet and plenty of flexibility to make the space your own. The inviting family room features a brick fireplace and opens to the deck overlooking a fenced backyard shaded by mature trees--a wonderful setting for outdoor dining, entertaining or simply unwinding. The finished lower level adds additional flexible living space with possibilities for movie nights, a game room, home office, workout area or guest space. With 4 bedrooms, 3 full baths plus a half bath and multiple living areas, there's room to spread out throughout the home. Major improvements have already been taken care of, including newer roof, HVAC and appliances. A 2-car garage adds even more convenience. Located in the established Woodgate neighborhood with convenient access to shopping, dining, parks and major roadways. If you've been searching for MORE SPACE in Olathe without jumping over the $400K mark, don't overlook this one. Come take a look--you may be surprised by just how much this home has to offer!
Welcome to the Levi II Front Porch by Prieb Homes, one of Woodland Hills' most popular floor plans, perfectly situated on an oversized 16,000+ square-foot homesite. This thoughtfully designed two-story home offers the ideal combination of open-concept living, functional spaces, and designer finishes. A dramatic grand entry welcomes you inside and sets the tone for the spacious layout beyond. The heart of the home is the beautifully appointed kitchen, featuring painted cabinetry, an oversized center island, an undermount composite sink, abundant workspace, and seamless flow into the dining area and great room. The open floor plan is ideal for both everyday living and entertaining. The great room showcases a stunning floor-to-ceiling stone fireplace and expansive windows that fill the space with natural light. Just off the kitchen, a versatile flex room provides the perfect space for a home office, playroom, study area, or guest retreat, with a conveniently located 3/4 bath nearby. Upstairs, the luxurious primary suite offers a true retreat with a spa-inspired bath featuring dual vanities, a freestanding soaking tub, separate shower, and an oversized walk-in closet. The laundry room is conveniently connected to the primary closet, making everyday living effortless. Three additional spacious bedrooms provide direct access to bathrooms and ample room for family and guests. Step outside and enjoy the possibilities offered by the expansive 16,000+ square-foot lot, providing exceptional space for outdoor living, recreation, and future backyard enhancements. Located in the highly sought-after Woodland Hills community with convenient access to K-10, shopping, dining, parks, trails, and award-winning Olathe schools, this exceptional home offers the perfect blend of comfort, style, and functionality.
Open House:
Wednesday, 10/14 11:00-4:00PM
Sydney III features an open floor plan where function meets design. Walk in to nice flex space for office, play room or dining room. Open floor plan with large kitchen island and walk in pantry. Boot bench and charging station are so handy when entering from garage. Bedroom on main floor with full bathroom. Upstairs features huge master bedroom with his/her vanities and free standing tub to relax in. Large walk in shower with dual shower heads. Convenient laundry room off master closet. 3 other generous sized secondary bedrooms upstairs. Photos are of previous homes and may show some optional features.
Open House:
Wednesday, 10/14 11:00-4:00PM
Welcome to your new home, where contemporary design seamlessly blends with functionality in the coveted Apex floor plan. This home is nestled in the newest phase of the subdivision. This 1.5 reverse split layout offers a perfect balance of comfort and style. A quiet are that is walking distance to neighborhood pool and Lake Olathe. Experience the open-concept living space adorned with abundant natural light, creating an inviting atmosphere for both relaxation and entertainment. This residence boasts 4 bedrooms and 3 bathrooms, providing ample space for the entire family or guests. The lower level features a walkout basement with a versatile rec room, offering endless possibilities for hobbies, gatherings, or a cozy movie night. The home is in the heart of the prestigious Olathe School District, Enjoy the convenience of being within walking distance to the recently updated Lake Olathe, offering a picturesque escape for outdoor activities and family outings. The property is adorned with modern finishes, ensuring both style and functionality throughout. Become part of a thriving community that values education, recreation, and a high quality of life. With convenient access to major thoroughfares, commuting to and from work or nearby amenities is a breeze. Photos are of previous homes and may show some optional features.
The Contemporary Manchester by SAB Homes is a 1.5 reverse plan on Lot 9 in the Enclave at Boulder Creek. Home is currently at TRIM stage of construction and on track to be finished in DECEMBER! Open concept living area with fireplace, large kitchen/dining area with pantry. The Primary bedroom and ensuite bath feature double vanities, a walk-in shower, and a toilet room. Two other bedrooms with a bath complete the main floor. Finished lower level features the fourth bedroom and third bathroom. Enjoy your backyard on the large covered patio! HOA provides lawn maintenance (mowing and treatments), maintenance of landscaping and snow removal over two inches. FINISHED PHOTOS OF SIMILAR HOME.
Nearly new construction without the wait! Prieb's Payton Rev 1.5 plan offers the fresh finishes, modern design, and move-in-ready feel of a brand-new home, all set on an exceptional walkout lot backing to peaceful greenspace. The setting truly sets this home apart - quiet, private, and serene with beautiful views that are hard to find in newer construction. Inside, the open and functional floor plan features three bedrooms on the main level, hardwood floors, and a spacious great room highlighted by a dramatic floor-to-ceiling stone fireplace. The light and bright kitchen features a large center island with apron-front sink, painted cabinetry, soft-close drawers and doors, built-in microwave, and recirculating hood. The finished walkout lower level offers even more living space with a fourth bedroom, third full bath, large family room, and wet bar - perfect for entertaining or relaxing at home. Step outside to the covered 17' x 8' deck and take in the tranquil greenspace views, or enjoy easy outdoor access from the walkout lower level. With its nearly new condition, beautiful finishes, spacious layout, and an incredibly peaceful setting you simply won't find with most new construction, this home is truly something special.
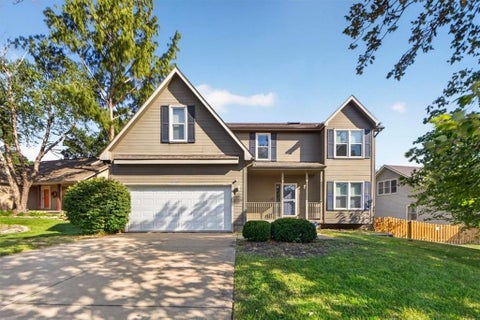
Fantastic Opportunity to own a 4 bedroom 2 Story home at a great price! This beautiful 2 Story home features a freshly painted interior throughout, refinished hardwoods, open floor plan with a kitchen that offers a kitchen island, beautiful backsplash, plenty of cabinets with pantry. Primary suite offers a spacious bedroom with adjoining bathroom that features a walk in closet. Brand New Air Conditioner and Furnace, full sized unfinished basement that is stubbed in for a full bathroom and offers an egress window if an additional bedrooms is needed. Nearby access to Santa Fe/135th St, HWY 7, grocery stores and restaurants.
*Pictures Are From A Different Completed Ashley Plan* Ashley by D.R. Horton, this home offers three finished floors living with the bonus of a finished inground basement(a recreational room, 5th bedroom perfect for guests or a home office, a full bathroom, and unfinished storage/mechanical space). The open-concept design includes a kitchen with an island, walk-in pantry, 36" cabinets with crown molding, quartz countertops, ceramic tile backsplash, large undermount sink, and Whirlpool stainless steel appliances including a gas range. The owner's retreat includes a large walk-in closet and en-suite bath with stand alone tub. Featuring a tiled shower, "raised height" vanity with a quartz top, double bowls, and Moen matte black fixtures throughout. 9' ceilings on main level, a cozy stone fireplace, modern style baseboards and trim. Double wall exterior construction using durable James Hardie Siding features a 15-year color match guarantee makes this home maintenance friendly. Landscaped and sodded yards with irrigation, and a back deck provides ideal space for outdoor relaxation or entertaining. This home is built with quality craftsmanship and a suite of included luxury and smart home features that keep you connected including Wi-Fi Garage Door Openers, Deako Smart Switches, and a video doorbell. This home is backed by D.R. Horton's 1-2-10-year warranty offering exceptional values in the Parkside Reserve Community. Located in the new stylish community Parkside Reserve, developed by Rodrock Development! Enjoy 40+ acres of community green space with coming attractions of trails, pool, clubhouse, grilling station and pickleball courts. Heritage Park - one of Johnson County's largest outdoor destinations with lake access, golf, dog park, and trails - is less than a mile away. Multiple grocery options, coffee shops and even a bakery just minutes away. 10+ Restaurants within 3 miles! Quick highway connections provide easy access to area shopping and dining.
The popular Levi XL by Prieb Homes. 5 bedrooms and 4 baths located on a large homesite that backs to Prairie Creek Elementary school. Front Porch elevation. The Dining Room includes hardwood floors, is located off the front hall and offers a beautiful room to celebrate with family/friends. The Great Room has a stone fireplace with wood mantle and hardwood floors. The Kitchen has a Large Quartz Center Island with counter seating, includes eat in area for kitchen table, and a large walk-in pantry. There is also a 5th bedroom/flex room on the 1st floor right off the Mudroom with Boot Bench and Entry Closet. Large Primary Bedroom and Primary Bath Walk-in Shower is upstairs with the other 3 bedrooms, 2 baths and laundry room. All bedrooms have vaulted ceilings, tiled floors in all bathrooms and laundry room. Covered Patio and Sprinkler System included outside. Sq. Ft. of home is Approx. please verify with onsite agent. Stonebridge community amenities include 4 Pools, 2 Clubhouses (1 is a gym), Parks, Playgrounds, Trails and Sport Courts. We are located right next to 1238 Acre Heritage Park is 2.2 miles away with a Lake, Dog Park, Sports Parks, Golf Trails and so much more. Garmin International Headquarters 2.0 miles away. 1-35 and 151st Street 2.4 miles for easy highway access and Olathe Medical Center Pavilion Hospital is 4.6 miles. 7 Acre Arbor Landing Park is 0.3 miles. Our Rodrock Development "Mom's Council" and Social Committee are quite active. 2020 National Blue Ribbon award winning Prairie Creek Elementary and Woodland Spring Middle School are 0.2 miles away in the community. Photos are of another home. Taxes are estimated. Mileage is estimated.
Gorgeous remodel! Gourmet kitchen features a huge peninsula with quartz countertops and upgraded GE Cafe appliances. Beautiful hardwood floors throughout first floor. Primary suite features a private spa like bathroom that includes a stand alone soaker tub, huge shower, double vanity with built in storage, custom tile on flooring and shower walls. The welcoming open floor plan is ideal for entertaining. Light and bright with floor to ceiling windows. The finished walkout lower level offers a huge family room with fireplace, wet bar, a built-in bookcase, new carpet and pad plus two bedrooms and a stunning full bath. There is also a ton of unfinished storage space. Fresh interior paint throughout. New light and plumbing fixtures. Nothing left to do but move in. Owner/Agent
Hilmann Home Building is showcasing their exceptional Newport, reverse 1.5 story plan, in Prairie Canyon - Johnson County's newest maintenance-provided community conveniently located just west of Highway 7 off of College Blvd. Fall in love with this gorgeous home, backing east to greenspace with long valley vista views. Upon entering this home through upgraded French doors, you will find a grand entry with 12 foot ceilings and tons of natural light/walls of windows on the back of this open-concept home. Make your way into the heart of the home and find a huge family room with built in cabinets, floating shelves, and a gas fireplace. Next you will find the kitchen of your dreams - custom cabinets, large kitchen island, gas cooktop, quartz counters, enormous walk-in, butler's pantry with coffee bar and frosted glass door, gooseneck faucet, slow close drawers/doors...all the bells and whistles you have been looking for! You'll find hardwoods throughout the living room, dining room, kitchen and pantry, and 8 foot doors. Custom trim detail and design making this home feel perfectly elevated. Escape to the primary suite and find a spacious bedroom with luxurious, spa-like ensuite, attached to a huge walk-in closet with pull downs for off-season storage. You'll love the functionality of this layout as the laundry room (built-ins/tile floors) is attached to the primary closet. Another bedroom/office with full bath round out the main floor of this home. Head down to the lower level on the u-shaped staircase with designer stair carpet. Downstairs you will find a sizeable rec room with fantastic wet bar, linear electric fireplace with stone, 2 bedrooms, jack and jill bathroom and an additional half bath. Prairie Canyon is maintenance provided and allows fences! Now your time is your own! Come out and take a look at this home on this beautiful property!
NEW PRICE! Located next to Lake Olathe, welcome to this beautiful upgraded reverse 1.5 story home located on a cul-de-sac lot tucked away in the back of quiet Lakeshore Meadows. A spacious and open floor plan with soaring 10' ceilings and abundant natural light throughout. 4 bedrooms & 3 full bathrooms with a main level Primary Suite and 2nd bedroom/home office. The kitchen features custom cabinetry, large island, walk in pantry, high end appliances and a vented hood. You will love lots of prep space on the quartz countertops. The primary bathroom includes a large deluxe zero entry shower, built-ins and large walk-in closet connecting to the laundry room. Upgraded trim package throughout, quartz counters, irrigation system. You will love the views out of the covered back patio and private yard from the massive picture windows in the great room! Other high end upgrades include Gladiator garage organization, custom window treatments, a storage shed that matches the home, new fence, new paint, & premium Control4 Smart Home Automation System included which features integrated control of 3 TV locations, 6 zones of whole-home audio, 6 zones of smart lighting, alarm system integration, video doorbell, and a 4-camera surveillance system with dedicated 4TB NVR recording & single app control of key home features. Professionally installed and designed for seamless control of entertainment, security, and home automation. The home has upgraded landscaping and fruit trees including Triple Crown Blackberries, Red Haven Peach tree, Saturn Peach tree, Alberta Peach tree, Sweetheart Blueberries, Tasty Red Columnar Apple, Tangy Green Columnar Apple, Blushing Delight Columnar Apple. Outdoor enthusiasts will enjoy nearby Lake Olathe with its recent $22M expansion, Prairie Center walking trails & fishing. With so many incredible upgrades, compare to new construction and SAVE.
Popular 2 story plan by Calyn Homes with 4 car garage! Generous living spaces, including dedicated office and covered porch on main level. Beautiful staircase to upper level. Spacious primary suite with luxury bathroom, free standing tub and walk in closet conveniently adjacent to the laundry room. Bedrooms 2 & 3 with jack & jill bathroom, 4th bedroom with private bath. Tandem garage with 4th car space!! Unfinished basement for future expansion and storage. Rodrock Development's newest community, Stonebridge South, offers the exceptional lifestyle for which the greater Stonebridge neighborhood is renowned, with the added benefits of quiet, private streets and protected green space. With no through streets, most homes are situated on cul-de-sacs, creating a peaceful setting with minimal traffic. A natural habitat runs through the community and can never be developed, providing added privacy and a beautiful connection to nature.Homeowners enjoy Stonebridge's outstanding amenity package, including 4 community pools, 2 clubhouses, workout facilities, sport courts, playgrounds and walking trails. Nearby Heritage Park, a 1,234-acre regional park, offers a wealth of recreational opportunities, including a dog park, lake, shelters, athletic fields and programs, disc golf, softball, football and soccer fields, an 18-hole golf course and driving range. Conveniently located with easy access to shopping, dining and major highways. Spring Hill schools. Taxes and square footage are estimated; buyer and buyer's agent to verify. Estimated completion Spring 2027
**The SEABROOK II by Gianni Homes * Lot 149 *Currently at framing stage, home should be completed in approximately 9 months** This stunning 4-bedroom, 3-bathroom reverse plan is packed with modern features and designed for comfortable living. Inside, the open floor plan features a spacious master suite complete with a double vanity, walk-in shower, private toilet room, and a walk-in closet conveniently connected to the laundry room. On the opposite side, you'll find an additional bedroom and full bath. The heart of the home is the gathering area, where the kitchen shines with abundant cabinetry, a walk-in pantry, and expansive countertops. The adjoining dining area provides a picturesque view, while the roomy living room features an elegant fireplace and vaulted ceilings for an airy, spacious feel. Lower level features a wet bar! Pictures are of the model home
Open House:
Wednesday, 10/14 11:00-4:00PM
the AVA Reverse 1.5 by Prieb Homes in Prairie Farms! Backing to serene tree preserve, this stunning home offers over 3,300 sq ft of thoughtfully designed living space. The open-concept main level features soaring ceilings, a spacious great room with fireplace, and a gourmet kitchen with a large island, painted cabinetry, stainless steel appliances, prep kitchen, and walk-in pantry with dual entries. The primary suite is a true retreat with a standalone tub, walk-in shower, and a large walk-in closet that connects directly to the laundry room. A second bedroom and full bath are also located on the main level. The finished walkout lower level includes two additional bedrooms, a full bath, and a large rec room with fireplace and wet bar - perfect for entertaining. Enjoy quiet evenings on the covered patio with views of the wooded greenspace beyond. Additional features include a 3-car garage, sprinkler system, and cul-de-sac location. Located in the award-winning Olathe School District with convenient access to parks, schools, and shopping. Don't miss your opportunity to own this beautifully crafted home in one of Olathe's most sought-after communities!
***$5,000 BUYER INCENTIVE - USE TOWARD CLOSING COSTS*** NEW ROOF WALK-OUT BASEMENT 0.38 ACRE FENCED LOT CUL-DE-SAC*** This home is well-maintained, ready, and waiting for the right buyer! Move-in Ready!! Step inside to find an open and inviting layout featuring refinished hardwood floors in the living, dining, and kitchen areas. Sitting on a cul-de-sac, the home boasts a brand-new roof (2025), upgraded wood flooring throughout the hallway, stairs, and a basement with new LVP flooring - all the big-ticket updates have already been done for you! Did I mention, the basement is WALK-OUT?!! The kitchen flows seamlessly into the dining area and living room, making entertaining a breeze. Upstairs you'll find generously sized bedrooms, including a primary suite with a private bath and walk-in closet. The finished lower level with full bathroom adds flexibility for a second living space, office, or guest suite. Enjoy the outdoors with a large, fenced backyard - perfect for gatherings, play, and gardening. A 2-car garage and prime location near parks, schools, shopping, and highways make this home a rare find. All you have to do is move in and enjoy!
Spacious true 1.5-story home featuring an open floor plan, soaring ceilings, wood floors and a bright living room with gas fireplace and wall of windows. The kitchen offers granite countertops, a large island and plenty of space for entertaining. The main-level primary suite features a walk-in closet, double vanity, separate tub and shower, plus convenient main-level laundry. Upstairs you'll find a large second living area, three additional bedrooms, a Jack-and-Jill bath, second laundry area and a private bath for the fourth bedroom. One of the biggest highlights is the 1,500+ sq. ft. unfinished daylight basement, already stubbed for a bath and ready for your final touches, offering incredible potential for additional living space, bedrooms, a home gym, theater or recreation area. With generous living spaces, a drop zone off the garage and room to grow, this home has so much to offer!
UNDER CONSTRUCTION with a November 2026 completion! Introducing the Ashton, an exciting new plan by Inspired Homes! This fantastic 1.5 Story boasts over 3,500 SF of finished space and is conveniently located right across the street from the community amenities! This Contemporary style Ashton is thoughtfully designed with details including elevated ceiling heights with an 18' entry and 12' great room & kitchen, multi-use kitchen workspaces with oversized island, bar, & prep areas, and a luxurious primary bath and closet with a custom built-in dresser. The expansive open-concept great room is highlighted by a floor to ceiling stone fireplace, framed by a pair of custom built-in cabinets and floating shelves. The main level also includes a spare bedroom and full bath, perfect for a home office or multi-gen use, as well as a conveniently accessible laundry room and spacious mudroom with a locker style custom boot bench. And the second story features a raised loft + 3 bedrooms, each with their OWN private bathroom. Inspired Homes also includes extra deep painted garages, 8' garage & front doors, irrigation systems, garage openers, low-e Pella windows & doors, custom wood cabinetry throughout, stylish accent walls & ceiling trim, and so much more! It's just a short walk to the pool, playground, pickle ball, basketball, and volleyball courts! Come tour this exciting new plan!
*Pictures Are From A Different Completed Lawson Plan* Lawson by D.R. Horton, this home offers three finished floors living with the bonus of a finished inground basement(a recreational room, 5th bedroom perfect for guests or a home office, a full bathroom, and unfinished storage/mechanical space). The open-concept design includes a kitchen with an island, walk-in pantry, 36" cabinets with crown molding, quartz countertops, ceramic tile backsplash, large undermount sink, and Whirlpool stainless steel appliances including a gas range. The owner's retreat includes a walk-in closet and en-suite bath with stand alone tub. Featuring a tiled shower, "raised height" vanity with a quartz top, double bowls, and Moen matte black fixtures throughout. 9' ceilings on main level, a cozy stone fireplace, modern style baseboards and trim. Double wall exterior construction using durable James Hardie Siding features a 15-year color match guarantee makes this home maintenance friendly. Landscaped and sodded yards with irrigation, and a back deck provides ideal space for outdoor relaxation or entertaining. This home is built with quality craftsmanship and a suite of included luxury and smart home features that keep you connected including Wi-Fi Garage Door Openers, Deako Smart Switches, and a video doorbell. This home is backed by D.R. Horton's 1-2-10-year warranty offering exceptional values in the Parkside Reserve Community. Located in the new stylish community Parkside Reserve, developed by Rodrock Development! Enjoy 40+ acres of community green space with coming attractions of trails, pool, clubhouse, grilling station and pickleball courts. Heritage Park - one of Johnson County's largest outdoor destinations with lake access, golf, dog park, and trails - is less than a mile away. Multiple grocery options, coffee shops and even a bakery just minutes away. 10+ Restaurants within 3 miles! Quick highway connections provide easy access to area shopping and dining.
*Pictures Are From A Different Completed Cooper Plan* Cooper by D.R. Horton, this home offers three finished floors living with the bonus of a finished inground basement(a recreational room, 5th bedroom perfect for guests or a home office, a full bathroom, and unfinished storage/mechanical space). The open-concept design includes a kitchen with an island, walk-in pantry, 36" cabinets with crown molding, quartz countertops, ceramic tile backsplash, large undermount sink, and Whirlpool stainless steel appliances including a gas range. The owner's retreat includes two walk-in closet and en-suite bath with stand alone tub. Featuring a tiled shower, "raised height" vanity with a quartz top, double bowls, and Moen matte black fixtures throughout. 9' ceilings on main level, a cozy stone fireplace, modern style baseboards and trim. Double wall exterior construction using durable James Hardie Siding features a 15-year color match guarantee makes this home maintenance friendly. Landscaped and sodded yards with irrigation, and a back deck provides ideal space for outdoor relaxation or entertaining. This home is built with quality craftsmanship and a suite of included luxury and smart home features that keep you connected including Wi-Fi Garage Door Openers, Deako Smart Switches, and a video doorbell. This home is backed by D.R. Horton's 1-2-10-year warranty offering exceptional values in the Parkside Reserve Community. Located in the new stylish community Parkside Reserve, developed by Rodrock Development! Enjoy 40+ acres of community green space with coming attractions of trails, pool, clubhouse, grilling station and pickleball courts. Heritage Park - one of Johnson County's largest outdoor destinations with lake access, golf, dog park, and trails - is less than a mile away. Multiple grocery options, coffee shops and even a bakery just minutes away. 10+ Restaurants within 3 miles! Quick highway connections provide easy access to area shopping and dining.
 |
| The information displayed on this page is confidential, proprietary, and copyrighted information of Heartland Multiple Listing Service, Inc. (Heartland MLS). Copyright 2022, Heartland Multiple Listing Service, Inc. Heartland MLS and the Broker hosting this site do not make any warranty or representation concerning the timeliness or accuracy of the information displayed herein. In consideration for the receipt of the information on this page, the recipient agrees to use the information solely for the private non-commercial purpose of identifying a property in which the recipient has a good faith interest in acquiring. |
The Plaza Living Center Incorporated
4121 W. 83rd St, Ste 161
Prairie Village, KS 66208
Phone: 816-931-3700
Email: plazaliving@planetkc.com
© 2026 KCRAR. All Rights Reserved.


Website by Constellation1, a division of Constellation Web Solutions