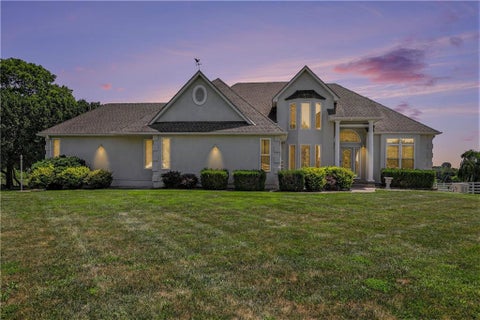
The median home value in Greenwood, MO is $385,000.
This is
higher than
the county median home value of $219,688.
The national median home value is $308,980.
The average price of homes sold in Greenwood, MO is $385,000.
Approximately 85% of Greenwood homes are owned,
compared to 12% rented, while
2% are vacant.
Greenwood real estate listings include condos, townhomes, and single family homes for sale.
Commercial properties are also available.
If you like to see a property, contact Greenwood real estate agent to arrange a tour today!
Learn more about Greenwood.
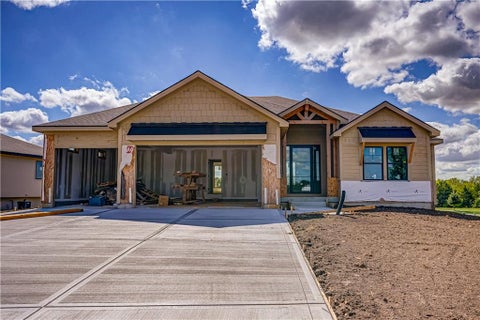
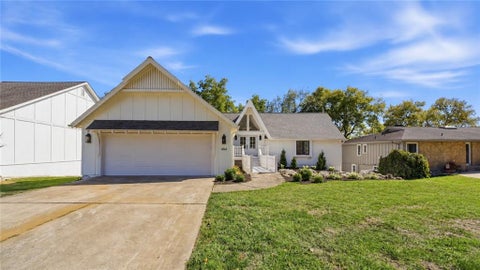
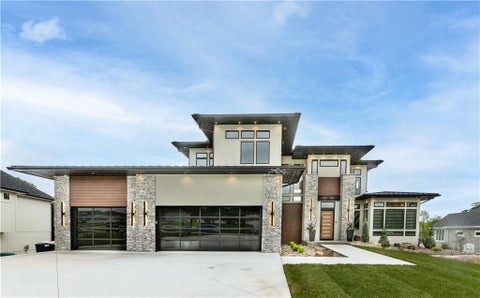
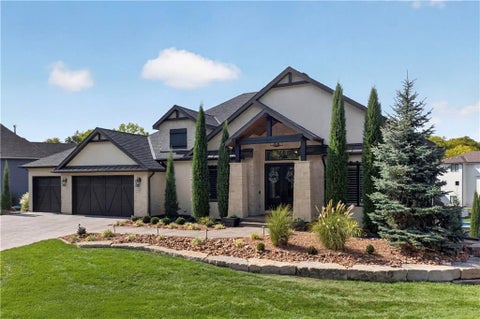
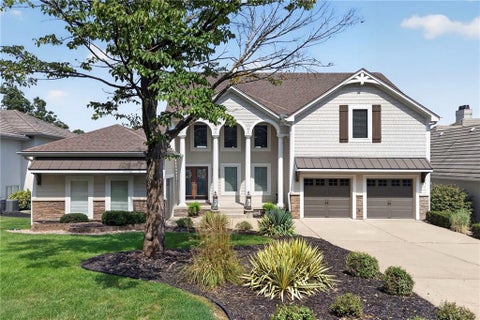
Discover the spacious reverse floor plan you have been looking for! The Expanded Phoenix III by Walker Custom Homes on a beautiful private cul-de-sac lot offers a thoughtfully designed reverse home plan offering 4 bedrooms, 3 bathrooms, and 3531 square feet of spacious living. Open floorplan w/sizable great room featuring soaring beamed ceiling, fireplace, built-ins & oversized sliding door to covered deck Kitchen provides an oversized eating area for family gatherings, solid surface countertops, walk-in pantry and stainless appliances. Private primary suite with soaking tub, custom zero entry shower, double vanity and large walk-in closet. Walk-out lower level family room w/full wet bar, two bedrooms and a full bath. Enjoy the nature and quiet on the covered deck with gas fireplace. Custom features throughout the home including upgraded black windows and wood feature walls & ceilings. Home is located in Woodland Trails, an outdoor lifestyle community featuring miles and miles of paved walking trails, resort style pool, playground, sports field and fishing pond with fishing dock.
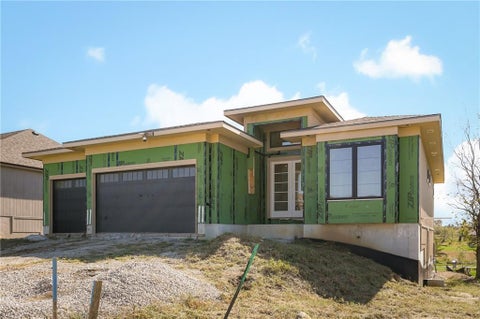
Welcome to 121 Teton Ridge in Lake Winnebago! This 4-bedroom, 3-bathroom reverse 1.5-story home offers a great opportunity to complete a beautiful property with many of the major finishes already in place. The open-concept main level features soaring ceilings with exposed wood beams, large windows providing abundant natural light, a spacious kitchen with a large center island, and a living area with custom built-ins. The walkout lower level offers additional living space and a wet bar area, ideal for entertaining. Additional highlights include spacious bedrooms, modern bathroom finishes, a large attached garage, and expansive windows overlooking the wooded surroundings. Situated near Lake Winnebago, this property offers a peaceful setting with convenient access to the surrounding community. The home remains unfinished, offering the next owner an opportunity to complete the remaining work and bring its full potential to life. Property is being sold as-is.
Welcome to exceptional new construction by Brian Cheney in Lake Winnebago. This beautifully designed third tier 4 bedroom, 3 1/2 bath home offers two bedrooms on the main level and two additional bedrooms on the finished walkout lower level. The main level is designed for both everyday living and entertaining, featuring a spacious living room with a fireplace framed by custom built-ins and a beautiful wood mantle. The kitchen is anchored by a large counter-height island and 36" gas cooktop, creating a natural gathering space. Six-ply engineered hardwood floors extend throughout the main living areas, complemented by plush designer carpet in the primary suite and upgraded tile in the primary bath and laundry room. The spacious primary suite offers beautiful lake and pool views, plus a dedicated sitting area. The spa-like bath features a freestanding soaking tub, zero-entry shower with glass enclosure, and an oversized walk-in closet. Conveniently located just off the primary closet, the laundry room adds functionality to the thoughtfully designed layout. Step outside from the main level living room onto the composite deck, where a stone covered fireplace creates the perfect setting for relaxing or entertaining outdoors. The finished walkout lower level offers plenty of room to spread out, with LVT flooring throughout the main living areas, plush carpet in both bedrooms and closets, and an 8' ceiling height. A large island provides additional entertaining space, with room for a full-size refrigerator and built-in microwave. The lower level also features a bar and living area, convenient half bath, and plenty of space for a game table or recreation area. Additional highlights include a three-car garage, distinctive stone and lap siding exterior, a beautifully trimmed entry box vault, and quality finishes throughout. Designed for the way you live, this Lake Winnebago home offers the space, style, and indoor-outdoor living you've been looking for.
Shiloh plan by New Leaf Construction features over 3000 square feet of sizable living space throughout featuring 4 bedrooms, 3 baths, and a covered deck overlooking the community green space and direct access to the community walking trail.
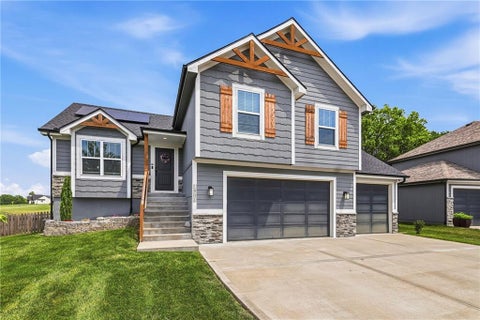
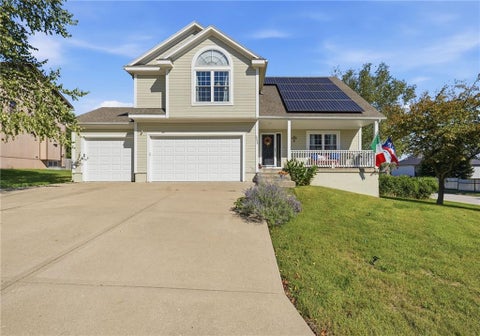
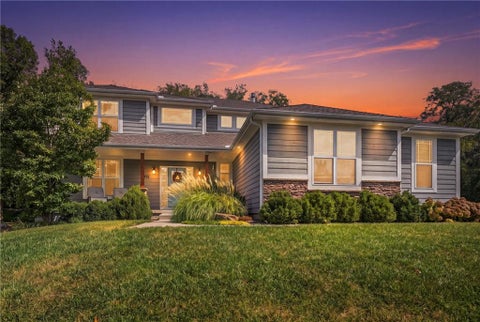
Welcome home to this beautifully maintained 4-bedroom, 3.5-bath home in Greenwood, offering 2,257 square feet of thoughtfully designed living space in the Lee's Summit School District. Built in 2018, this home features an inviting eat-in kitchen, abundant natural light, and multiple living areas that provide flexibility for everyday living and entertaining. The spacious primary suite offers a comfortable retreat, while the additional bedrooms and living spaces provide room to accommodate a variety of needs. Enjoy the oversized, fenced backyard backing to mature trees and green space, creating a private setting with plenty of room to relax, play, or entertain. Additional highlights include a 3-car garage and paid-off solar panels, which transfer with ownership and include a transferable 25-year warranty. Conveniently located in Greenwood with access to Lee's Summit amenities, this home offers a wonderful combination of functional space, outdoor living, and modern features. Schedule your showing today!
Open House:
Wednesday, 10/14 5:30-7:30PM
Stunning update/upgrade with bright coastal feel. Lakefront, large covered private dock with single well with boat lift & jetski lift! This home has been reimagined, redesigned inside & outside, ready for you to move in & enjoy! Double doors lead to open plan, soaring entry ceiling & herringbone tile floor. Massive, new Anderson double slider floods area with natural light and expands living space outside to 35x11 Timbertech deck with metal railing & steps down to patio below. Stone steps down to dock! Great room has 18'vaulted ceiling, gas start fireplace. Large, open dining area & dream kitchen! Quartz topped island offers incredible amount of storage. Entire home has custom cabinets w/soft close doors & drawers. Chef's kitchen w/ JenAire 5 burner gas cooktop with custom, vented hood above. Walkin pantry. Off main kitchen, the prep kitchen has double oven, built-in microwave, tons of additional storage, prep & serving space, custom lighting & door out to deck. Primary suite is resort level retreat with private deck, large walk-in closet & luxury bath with massive tiled shower with dual wall showerheads, & large rainshower head from ceiling, niche & bench. Quartz top dbl vanity w/ tons of storage, gorgeous lighting. 2nd bedroom with wood floor, wall of double closets. Hall bath has beautiful tiled floor, tiled shower over tub & quartz vanity. Open staircase to 2nd level loft with skylight. Wide staircase to lower level expands entertaining space easily to lower level. Main family room has 2nd gas start fireplace, new double Anderson sliding doors to expansive patio. BONUS finished space has nearly doubled the family room with speakeasy feel wet bar area with custom paneling, industrial finished concrete floors, unpolished granite topped wet bar with builtin icemaker, microwave, wall mounted TV & incredible whiskey/wine room behind glass panels w/ custom lighted floating shelves & tons of built-in storage. 2 large bedrooms, one with access to patio. tons of storage.
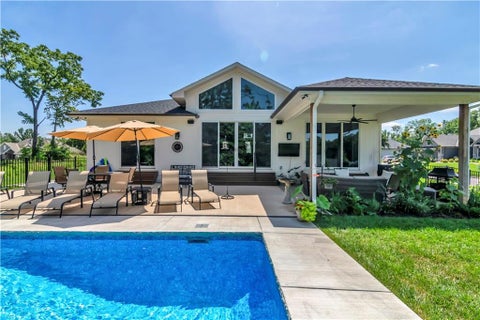
Welcome to this inviting 4-bedroom, 3-bathroom home featuring a comfortable, functional layout designed for everyday living and entertaining. Beautiful wood and tile flooring add warmth and style throughout, while the living room fireplace creates a cozy focal point for relaxing evenings. The kitchen includes major appliances that stay with the home, making your move a little easier. Enjoy added value and peace of mind with paid-off solar panels, plus new windows and HVAC installed in 2021. Step outside to your own backyard oasis, complete with a swimming pool surrounded by a custom, permitted deck - perfect for summer gatherings, outdoor dining, or simply soaking up the sunshine. A backyard shed provides extra storage for tools, pool supplies, and outdoor essentials. With spacious living areas, desirable updates, and an outdoor space made for enjoying life, this home offers the perfect blend of comfort, convenience, and relaxation. Don't miss your opportunity to make this inviting property your own!
Set on a spacious 1-acre lot in the desirable Trophy Estates, this beautiful home offers the perfect blend of comfort, efficiency, and room to spread out. The inviting main-level family room features a wood-burning fireplace flanked by built-in bookshelves, creating a cozy focal point for relaxing or gathering with friends and family. Recently updated Kithen with white cabinets with gorgeous solid surface counters, tons of cabinets and built-in desk. Formal dining and a half bath complete the main level. The primary suite features a tray ceiling, walk-in closet, and private bath with a walk-in shower, dual vanities, and a whirlpool tub with an inline heater for added comfort. Bedroom-level laundry makes everyday living even more convenient. All bedrooms include large closets and ceiling fans, and hall bath has a large vanity and shower over tub. A geothermal heat pump helps keep utility costs EXTREMELY low...seller's average heating/cooling bill ONLY $153 a month this past year!! Home also has upgraded HardiePlank siding, 2x6 wall frame construction, updated vinyl windows, and a roof that's only two years old add valuable peace of mind. The unfinished basement is already stubbed for a future bath and offers plenty of opportunity for additional living space, storage, or customization. Outside, enjoy the expansive backyard with a patio, storage shed, and an invisible fence already installed. Again, Roof only two years young! Large lot expands a full acre! Located in the Lee's Summit School district! With a full acre to enjoy and thoughtful upgrades throughout, this home is ready for its next chapter!
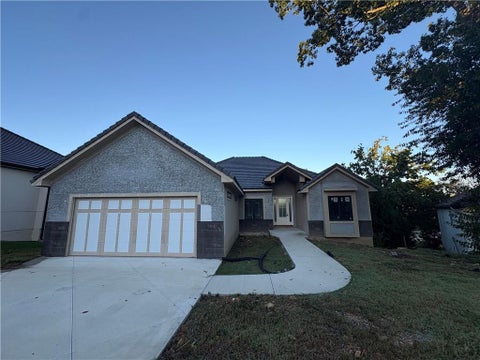
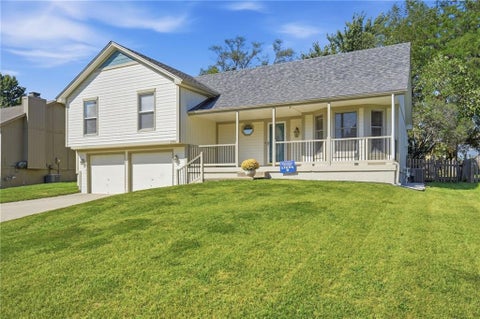
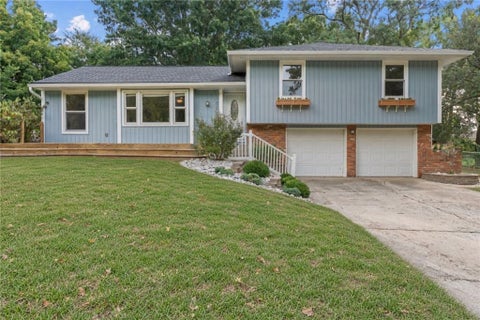
Welcome home! Move-in ready! You will love this amazing, well-maintained 3-bedroom 2 bath Side/Side split in desirable Lee's Summit West School District. Roof replaced in 2020 adds peace of mind, new porch railing, new windows in all bedrooms and over the kitchen sink, updated interior paint, updated light fixtures throughout! Entry boasts lots of natural light and open space with hardwoods throughout expect two bedrooms. Large living room with vaulted ceiling opens to kitchen with granite counters, matching island, breakfast nook & formal dining/flex room. You will love kitchen cabinets (pantry) that provide an ample amount of storage with pull-out drawers. Large primary room with walk-in closet. Unfinished basement could add additional 700 sq ft of living space for rec room, bedroom and bathroom. Nice size deck leads to treed fenced lot with nice shade during summer and gives privacy. Deep garage offers additional storage. Convenient location on west side of Greenwood - easy access to highways, dining & shopping and a grocery store. Great location! All information and dimensions are estimated but deemed reliable.
Open House:
Saturday, 10/17 12:00-2:00PM
Space, comfort, and thoughtful updates come together in this beautifully maintained home tucked away on a quiet cul-de-sac! The current homeowners have cared for this home impeccably over the past four years and have made several improvements that truly add to its appeal. Step inside to a welcoming family room featuring a cozy fireplace, flowing into a beautiful open kitchen with granite countertops, gorgeous stained cabinetry, and refinished wood floors. Spacious bedrooms offer plenty of room to spread out, while generous closet space throughout the home provides an abundance of storage. And with the laundry conveniently located on the bedroom level, everyday living is just a little easier. The finished lower level takes this home to another level! 2nd family space, connected to the walk-out to the spacious back yard. It also hosts a spacious 4th bedroom & full bathroom. The owners transformed the sub-basement into an incredible finished retreat that makes an impressive man cave, recreation space, or hangout area. The downstairs bathroom has also been beautifully refreshed with new flooring, paint, vanity, and shelving. With all of the below-grade square footage finished, there is an incredible amount of usable living space. Outside, enjoy a generous fenced backyard and the peaceful setting of a cul-de-sac. Plus, being located on the same street as the community swimming pool makes summertime fun especially convenient! The three-car garage is another standout feature, offering plenty of room for vehicles, toys, tools, shelving, and all the equipment that comes with your favorite hobbies. From the thoughtful updates to the abundant storage and finished living space, this is a home that offers room to live, room to entertain, and room to enjoy! Professional Photos coming soon!
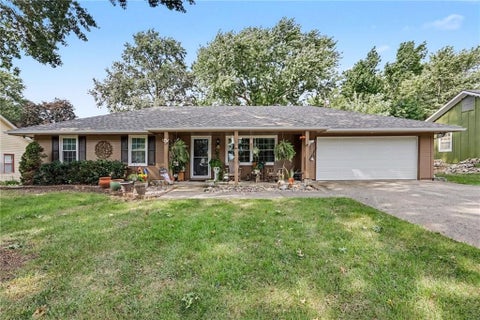
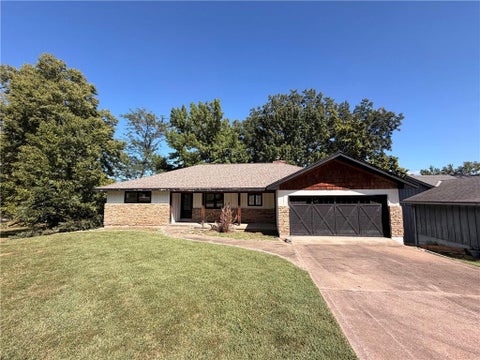
**Easy, comfortable, single-level living in Greenwood.** This 3-bedroom ranch offers 1,236 square feet, an attached 2-car garage and a floor plan that keeps everything conveniently on one level. Paired with a BRAND NEW roof, home mechanicals under 5 years young, and at the edge of a cul-de-sac, what more could you ask for? Step inside to a spacious living room with wood-look flooring, crown molding and a large front window that brings in plenty of natural light. The kitchen features white cabinetry, generous counter space and a pantry, with a dining area that gives you plenty of room for a full-size table. Sliding glass doors take you right out to the back deck, making the kitchen and dining area an easy connection between indoors and out. All three bedrooms are located on the main level, along with a full bath featuring a solid surface vanity and tiled walk-in shower with sliding glass doors. Laundry is conveniently located just off the kitchen. And then there's the backyard. The large deck gives you plenty of room for grilling, dining or just hanging out, with a fenced yard, mature trees and a storage shed for the extras. Out front, a covered porch adds another spot to sit and enjoy the neighborhood. **No stairs to navigate, a big backyard and plenty of room to make this one your own.**
This lakefront masterpiece is the perfect combination of a contemporary and prairie style home! This home is your new "Retreat". When you enter "The Retreat" you are greeted with 26ft ceilings in the main living room with a custom 11ft metal linear fireplace, which gives it an open yet cozy feeling. The main floor kitchen is a Chef's dream kitchen with large refrigerator, freezer, gas stove and cooling drawers. Not to mention, the Butlers pantry offers a over-sized pantry, coffee station and beverage cooler. The Retreat displays 132 windows that shine from natural sunlight and many beautiful Lake Winnebago colorful and glowing sunsets. You will also find a 2nd floor floating metal staircase that will lead you to the basement with 12 foot ceilings. "The Retreat" is the perfect space for entertaining!! There is a movie theatre for movie night, a gym for your daily workouts, LED lit wine room and more! Also, It has custom bar, serving kitchen, and 80" TV that is all perfectly situated in the open lower living room space, where you look out onto the infinity edge pool, hot tub and lake...you truly have your own outdoor oasis. The patio has with a custom concrete poolside table, 2 outdoor fireplace spaces that beautifully lead to a 20X30 covered dock. Come by boat or car to see this one-of-a- kind masterpiece! Agent/Owner
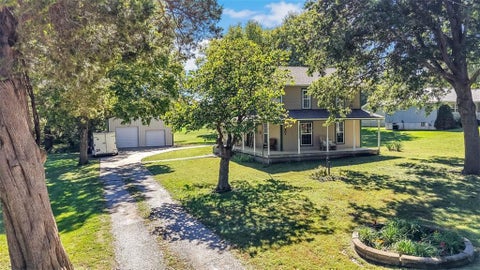
Enjoy the charm of country living right in town! Situated on approximately 3/4 acre, this spacious 4-bedroom, 2-bath home offers plenty of room to spread out, both inside and out. The welcoming country kitchen features custom oak cabinetry, refrigerator, smooth top stove, dishwasher, microwave, abundant character, while the generously sized primary bedroom includes TWO walk-in closets and opens directly to a private deck - the perfect spot to relax and unwind. Dual HVAC System. Outdoor living is easy with a wonderful wrap-around porch, private deck and patio overlooking a level lot dotted with mature trees. And wait until you see the outbuilding! Measuring an impressive 30' x 36' with 14' sidewalls and a loft, it offers electricity, cement floor, incredible space for a workshop, hobbies, equipment, storage and is insulated. With its spacious home, beautiful lot, mature trees and exceptional outbuilding, this Greenwood property delivers that hard-to-find country feel while still enjoying the convenience of an in-town location. A truly unique property with room to live, work, relax and make it your own! All Measurements/sq ft are approximate. Buyer and/or buyer agent responsible for verifying exact measurements.
Welcome to this inviting front-to-back split located on a quiet cul-de-sac in the desirable Cheyenne Estates neighborhood. The heart of the home is the spacious great room with vaulted ceilings, fireplace and newer carpet with the kitchen overlooking it all, making for a beautiful and spacious living space. The primary bedroom offers a walk-in closet, while the finished lower level provides additional living space with a recreation room. Enjoy the extra-large backyard with a wooden privacy fence and newer deck, perfect for pets, entertaining, or relaxing outdoors. Conveniently located with easy access to major commuting routes, shopping, restaurants, and more. With a great layout and plenty of extras, this home is ready to welcome you! More pictures coming soon!
Rare opportunity for a less-than-10-year-old home on the northside of Lake Winnebago with a private double-decker dock, boat lift, and 3-car garage! Enjoy lake living from this second-tier home with a peaceful setting backing to green space and Lake Winnebago's equestrian stables. Stunning two-story floor plan features a welcoming foyer, gorgeous curved staircase, private office, soaring ceilings, hardwood floors, and spacious living room with see-through fireplace. Beautiful kitchen offers white cabinetry, large island, gas range, granite counters, and walk-in pantry, opening to the eat-in area and hearth room with second side of fireplace. All bedrooms located upstairs in this 2-story home. Owners' suite features a full wall of custom built-ins, offering both style and abundant storage. Spacious bath with soaker tub, double vanity, walk-in shower, and large walk-in closet. Convenient bedroom-level laundry with sink. Three additional bedrooms upstairs, including a Jack-and-Jill bath and private ensuite. Full unfinished basement with egress window, 9' ceilings, and bath plumbing stubbed, ready for future finish or currently great storage. Covered patio with ceiling fan overlooks the private setting to relax early morning with coffee or evenings and feel that you are part of nature. Large driveway and 3-car garage. Enjoy all Lake Winnebago has to offer - boating, sailing, skiing, wakeboarding, fishing, yacht club restaurant, and more!
Incredible opportunity on a large corner double lakefront lot in Lake Winnebago! This home has been completely gutted and is ready for a new vision and new life. With no finished square footage, the interior is a true blank canvas - giving the next owner the opportunity to create a custom lake home designed exactly the way they want it. The property sits along a quiet cove and features a covered deck overlooking the water, providing a great starting point for creating the perfect lakefront retreat. Even better, a dock easement comes with the property, giving the new owner the opportunity to install a private dock and enjoy direct access to the lake right from home. A newer roof was installed approximately five years ago, and the suspended garage provides excellent additional storage below, complete with a garage door accessible from the walkout basement side. Enjoy everything the Lake Winnebago lifestyle has to offer! Take advantage of the community's outstanding amenities, including the nearby park, Arrowhead Yacht Club, and the brand-new resort-style pool. Spend your days boating and enjoying the lake, your evenings at the Yacht Club, or simply relaxing poolside - all just moments from home. Whether you're looking to renovate, redesign, or completely reimagine, this is a rare chance to create something special on an exceptional double lakefront lot. Bring your plans, your builder, and your vision!
Lake Living at 21 Bison Falls Circle Welcome to 21 Bison Falls Circle, where modern design, natural beauty, and lake living come together. Tucked into a quiet cul-de-sac on a wooded lot in Lake Winnebago, this nearly new home offers the feeling of a private retreat just a short walk from the lakefront. Built around 2023, the approximately 3,589-square-foot home features four bedrooms and three-and-a-half bathrooms with an open, contemporary design perfect for everyday living and entertaining. Outside, a beautiful private pool anchors the backyard, surrounded by lovely scenery and plenty of space to gather, relax, or even create a small garden. Spend summer afternoons poolside, host friends for dinner on the deck, or simply enjoy a quiet morning among the trees. And then there is the lake. Lake Winnebago is just a short walk away, offering boating, trails, recreation, and the close-knit lifestyle that makes this community so special. A guaranteed dock slip is available and currently being leased, making it easy to embrace life on the water. Residents can also enjoy Lake Winnebago's community amenities, including the brand-new community pool and everything this scenic lakeside neighborhood has to offer. At 21 Bison Falls Circle, you don't have to choose between a modern home, private pool, wooded scenery, or life at the lake - you can have it all!
Lake Winnebago Living - Without the Luxury Price Tag Enjoy all the lifestyle perks of coveted Lake Winnebago - the private lake, walking trails, clubhouse, and gated-community feel. This thoughtfully updated home lets you buy into the amenities everyone wants, without stretching for the luxury price tag that usually comes with them. The big-ticket items are already done. This home features a 2-year-old roof and newer HVAC system, plus additional updates completed with care - see supplements for the full list - so you can move in and start enjoying the community instead of tackling a project list. Step inside to a 3 bed 2 bath, open-concept layout, updated primary shower and LVP flooring. The large windows fill the home with natural light and rounds out a home that's as functional as it is updated. Outside, take advantage of everything Lake Winnebago has to offer, from lake access to community trails and clubhouse amenities, all just steps from your own large private lot. This is a rare Lake Winnebago opportunity that pairs a well-maintained, move-in-ready home with an attainable price point.
Nearly 6,000 sq ft of luxury lake living awaits at this incredible Lake Winnebago estate. Meticulously maintained and lightly used as a second home, this is the kind of place where weekends turn into traditions and friends and family never want to leave. The open main level was made for entertaining, with vaulted ceilings, custom wood beams and a wall of windows showcasing the lake. The kitchen features granite countertops, built-in refrigerator, gas cooktop and floor-to-ceiling cabinetry, plus a walk-through prep kitchen with a second oven, dishwasher, beverage cooler and incredible storage. Two screened porches give you the perfect places to grill, gather around the outdoor fireplace or simply enjoy the lake. The main-level primary suite is its own retreat, complete with a sitting room and fireplace overlooking the water. The spa-like bath features a massive tiled shower with body sprayers, soaking tub and oversized walk-in closet with custom built-ins, makeup vanity and private laundry. Downstairs doesn't feel like a basement. A 12' foundation creates an impressive lower level featuring a stone fireplace, wet bar with island, glass-enclosed wine room, theater with stadium seating and four additional bedrooms - including a custom bunk room made for weekend guests. Step outside and the vacation really begins. A gunite pool with waterfalls and oversized hot tub overlook the lake, while the stone outdoor kitchen, pool bath and sunken outdoor fireplace create your own private resort. Just steps away, your private dock is ready with a boat lift, two jet ski lifts and dock boxes. Across the street, greenspace and walking trails add even more to the setting. With minimal traffic in this part of the lake, it's a perfect spot for a morning walk, bike ride or evening stroll. Hardwood floors throughout, heated 3-car garage, three laundry areas, plantation shutters, class 4 roof, and countless other upgrades. Come for the weekends. Stay for the memories.
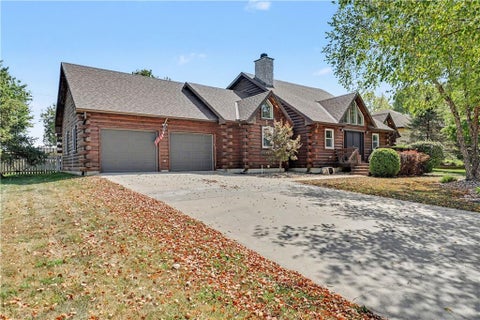
A ONE-OF-A-KIND LAKE WINNEBAGO RETREAT! Prepare to fall in love with this truly extraordinary log cabin. From the moment you step through the impressive double front doors, you are welcomed into a breathtaking great room with soaring ceilings, rich wood walls, exposed wood beams, and a dramatic floor-to-ceiling stone fireplace that immediately captures the essence of this spectacular retreat. The great room flows effortlessly into the spacious kitchen, complete with a large island, granite countertops, abundant cabinetry, and stainless-steel appliances. Just off the kitchen, the dining area features a convenient wet bar and additional cabinetry, while the adjoining family room offers even more space to relax around a second fireplace. Whether you're entertaining a crowd or enjoying a quiet evening at home, there is room for everyone. Step outside and embrace the lake lifestyle from your screened-in porch and no neighbor back yard view. The truly special part - your own private boat dock directly across the street! Positioned on the main channel with deep water, the dock features a boat lift and diving platform, making it incredibly easy to spend your days boating, swimming and fishing. The unique loft-style primary suite creates a private retreat, while two additional bedrooms and a full bath are conveniently located on the main level. The finished lower level provides a fourth bedroom, spacious 2nd family room, exercise room/office, and full bath. Spend the afternoon on the water, gather with friends at the Yacht Club for dinner, explore the walking trails, let the kids enjoy the playground, or saddle up at the nearby horse stables. Enjoy tennis, pickleball, basketball, and the new community pool - all while having your own private piece of the lake lifestyle. Rarely does a property offer this much character, space, lifestyle, and direct access to Lake Winnebago. This is truly a one-of-a-kind opportunity to own a piece of the lake life.
Welcome home to this Spectacular Lakefront Home with 6867 Gross Sq ft and Personal Dock located on the newly expanded lake at Lake Winnebago! Located on coveted South Shore Drive-this home location is unique in that it offers acres of Walking Trails in a Wooded Area just across the street and nearly no 2nd tier homes. Curb Appeal is Excellent with a significant Remodel including: Newer Siding, Windows, Roof and Gutters. Enjoy the gorgeous lake views year round from the floor to ceiling Soaring Windows! Walk outside to Breathtaking Views, and be within steps of your own Private Dock with Boat Lift; located on the Main Channel on Wide Body Water with great Depth! This 1.5 Story home with Finished Walkout basement offers a Huge amount of Living Space with Vaulted Ceilings and Endless Views. An Open Concept Floorplan with the Kitchen opening up to the Great Room with gorgeous Stone Fireplace is perfect for entertaining. Also on the Main Level is the Primary Bedroom Retreat with Fireplace that has easy accessibility to the Laundry Room off the spacious closet. The Lower level is an Entertainment Mecca with a spacious Family Room, Bar, and Billiards Area. You will find 2 Bedrooms and a Large Shared Bathroom on this level. The Upper Level offers a Loft Area, Bedroom and/or Office and Full Bath. Come enjoy all Lake Winnebago has to offer...whether it's boating, skiing, wakeboarding, sailing, fishing, listening to live music and dining at the Yacht Club, walking paths, nature trails, equestrian facilities, tennis/pickelball, or swimming at the new community pool. Lake Winnebago has it all!
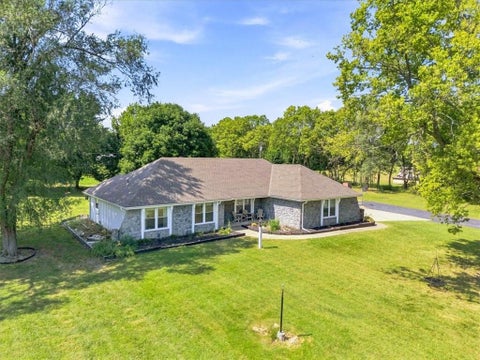
Looking for space without giving up the convenience of main level living? Set on 1.8 acres, this ranch offers 3 bedrooms, 2 full baths, main level laundry, a kitchen, living room, and bonus room all on the main floor. The finished lower level adds even more room with new carpet, an entertainment area ready for your personal touch, a bonus non conforming room, and abundant storage. A newer roof adds peace of mind, while the spacious acreage gives you room to enjoy the outdoors. Potential for upper level finish and potential kitchen expansion. Reports available. Small town living with convenient access to shopping, larger communities, and major highways makes this one worth a closer look. Lee's Summit school district.
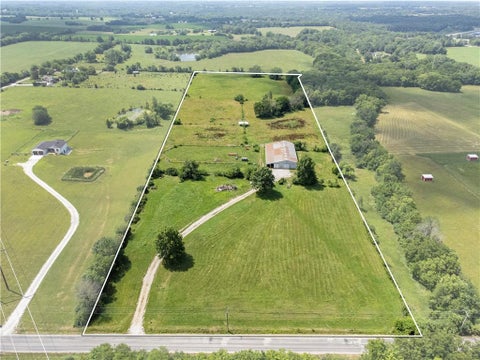
Endless Possibilities on 15.8 Acres in Greenwood! Welcome to a truly special property offering 15.8 scenic acres that back up directly to Lake Winnebago community - a rare opportunity for horse lovers, nature enthusiasts, builders, or visionary developers. Nestled in a peaceful setting, this property features a horse barn that, with a little TLC, can become the heart of your equestrian retreat. Whether you dream of riding trails, building your dream home, or developing a new community, this land offers unmatched potential. The expansive acreage provides space and flexibility to suit your vision - could be a private estate, a hobby farm, or a future subdivision. Enjoy breathtaking views, serene surroundings, and the added value of restaurants, shopping and local attractions close but still with the country feel. Highlights: 15.8 acres of prime land Horse barn with great potential Backs up to Lake Winnebago Community Ideal for equestrians, homebuilders, or developers Peaceful setting with easy access to major roads and amenities Don't miss the chance to own a slice of paradise with room to grow. Whether you're looking to create a personal haven or capitalize on a rare development opportunity, this property delivers.
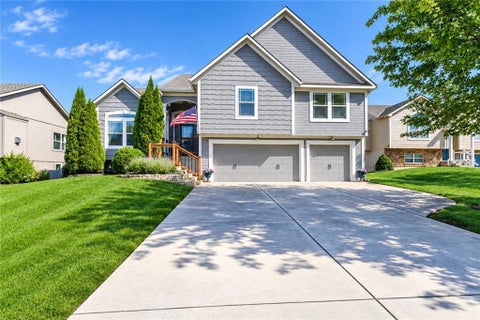
Welcome to this beautiful and well-maintained home, offering the perfect combination of comfort, space, and convenience! Featuring 4 spacious bedrooms and 3 full bathrooms, this home provides plenty of room for everyday living and entertaining. The finished basement adds valuable living space and offers endless possibilities for a family room, home office, gym, playroom, or guest area. Enjoy the fresh feel of new carpet throughout, along with a functional layout, and the added convenience of a laundry area located on the main living floor. The 3-car garage provides ample space for vehicles, storage, and hobbies. Located within the Lee's Summit School District, this move-in-ready home has been thoughtfully cared for and is ready for its next owner. Don't miss the opportunity to make this wonderful property your new home - schedule your showing today!
Set on approximately 8.29 acres in Greenwood, this 5-bedroom, 3.5 bath property offers something rarely found in one place: generous living space, room to spread out, and the potential of generational living. The main residence, built in 2001, offers a reported 4,132 square feet of finished space with formal dining, home office with built-ins, new butler's pantry/laundry area expanding the kitchen storage, multiple gathering areas, and the kind of flexibility that comes with acreage living. The lower level is a separate unit complete with full kitchen, oversized bedroom, full bath and separate laundry hookups. With the accessibility of the ground unit and chair lift to the main level this would be perfect for aging parents. The four seasons room, approximately 438 square foot wood deck, and massive lower patio extend the living space outdoors. The 1.5-story conventional design also features a 3 car side entry garage, 4th garage behind the home and loads of storage space. What truly sets this Greenwood Estate apart is what sits beyond the main residence. Three outbuildings contain loads of space that could be perfect for a home business or potential income with city approval. An RV pad with full hookups provides even more versatility for personal use or other permitted possibilities. With more than eight acres to work with, there is room to imagine what comes next. Buyers may see opportunities for expanded outdoor living, recreation areas, additional improvements, or a future pond or pool, subject to zoning, permitting, utilities, and other applicable requirements. Located within the Lee's Summit R-VII School District, this unique property brings together space, privacy, residential comfort, home business potential, generational living capabilities in a beautiful setting with room for many future possibilities.
 |
| The information displayed on this page is confidential, proprietary, and copyrighted information of Heartland Multiple Listing Service, Inc. (Heartland MLS). Copyright 2022, Heartland Multiple Listing Service, Inc. Heartland MLS and the Broker hosting this site do not make any warranty or representation concerning the timeliness or accuracy of the information displayed herein. In consideration for the receipt of the information on this page, the recipient agrees to use the information solely for the private non-commercial purpose of identifying a property in which the recipient has a good faith interest in acquiring. |
The Plaza Living Center Incorporated
4121 W. 83rd St, Ste 161
Prairie Village, KS 66208
Phone: 816-931-3700
Email: plazaliving@planetkc.com
© 2026 KCRAR. All Rights Reserved.


Website by Constellation1, a division of Constellation Web Solutions