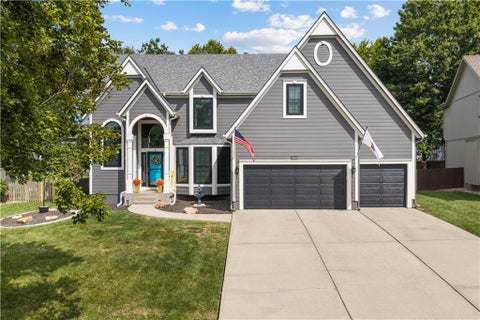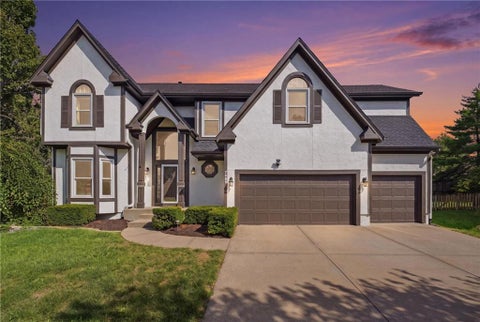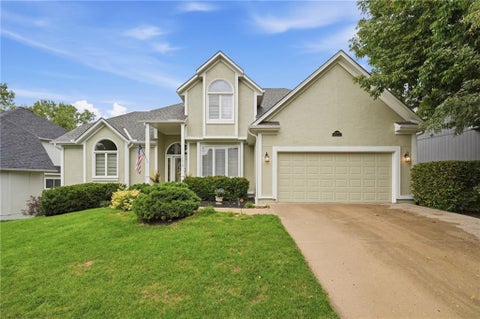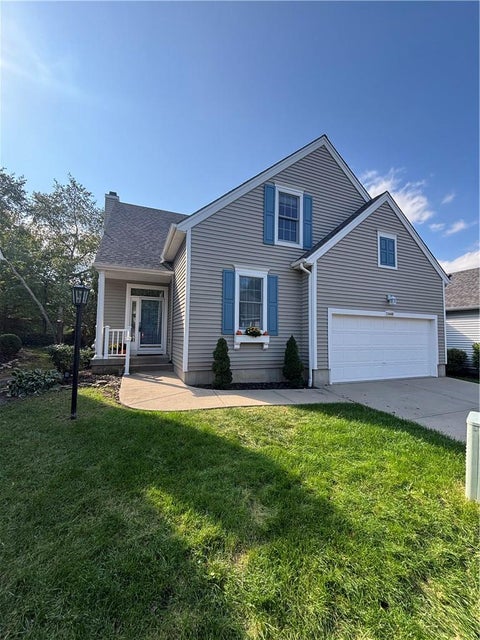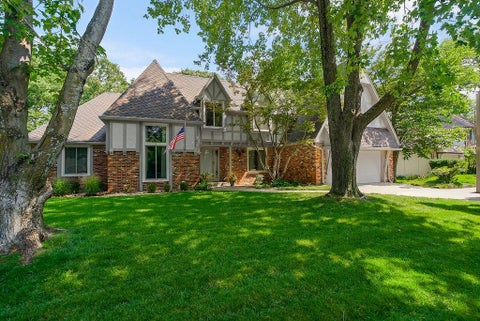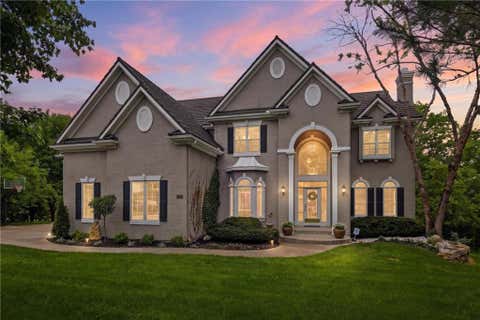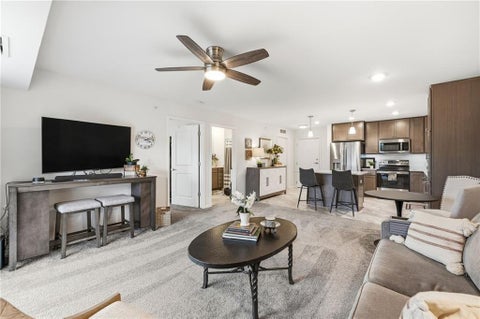
The median home value in Overland Park, KS is $529,475.
This is
higher than
the county median home value of $370,000.
The national median home value is $308,980.
The average price of homes sold in Overland Park, KS is $529,475.
Approximately 72% of Overland Park homes are owned,
compared to 22.5% rented, while
6% are vacant.
Overland Park real estate listings include condos, townhomes, and single family homes for sale.
Commercial properties are also available.
If you like to see a property, contact Overland Park real estate agent to arrange a tour today!
Learn more about Overland Park.
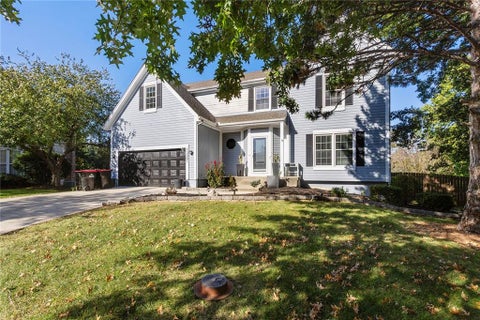
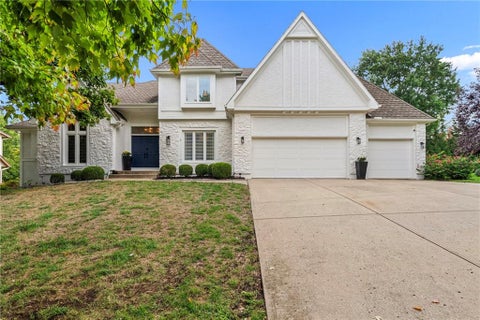
MOVE RIGHT IN! Major updates have already been completed throughout this beautifully maintained two-story home, including a new roof and numerous recent improvements. Tucked away on a quiet cul-de-sac in desirable Windham Park, 13001 Slater offers timeless character, modern finishes, and the peace of mind of extensive updates already in place. The main level shines with fresh paint, updated lighting and fixtures, refinished hardwood floors, new windows and blinds, and striking luxury stone in the dining room. The renovated kitchen w/quartz countertops, refinished cabinetry, and stainless steel appliances. Upstairs, new carpet refreshes the stairs and hallway, while the primary suite and secondary bathrooms feature numerous plumbing and fixture updates. Additional improvements include newer exterior paint, a new front door and French doors, an upgraded garage door system, extensive plumbing updates, and a whole-home emergency water shutoff and pressure-regulating valve. Enjoy fresh landscaping and a newer cedar shadow-box fence by Prime Fence Company, complete with two 5-foot gates for added convenience and privacy. Ascension Elementary is within walking distance & Oxford Middle School is close. Convenient access to the area's major attractions, shopping, dining, and entertainment, with downtown KC only 20-minutes. With the major improvements already done, there's more time to settle in and make it your own. Located near the pool but with the new windows, fence and privacy trees, you cannot hear a word!
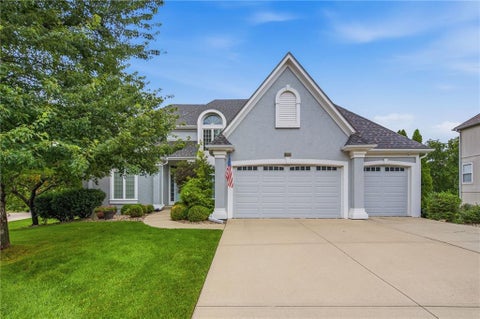
ONE-OWNER HOME IN BRIDGESTONE OF WINDHAM PARK WITH A BRAND-NEW ROOF! Pride of ownership shines throughout this well-maintained 2-story, lovingly cared for by its original owners and ready to welcome its next chapter! Located in the award-winning Blue Valley School District, this inviting home offers a versatile floor plan with room for everyone. Front flex room is ideal for a formal living room or home office, while beautiful wood floors extend throughout the main living areas. Spacious great room features a cozy fireplace and flows seamlessly into the vaulted breakfast area and expansive kitchen - perfect for everyday living and entertaining. The kitchen boasts a center eat-in island, pantry, solid-surface countertops and stainless steel appliances, with direct access to the deck for outdoor dining and summer BBQs. A formal dining room, convenient half bath and main-level laundry add to the functionality. Upstairs, unwind in the spacious primary suite featuring a private sitting area, en-suite bath with double vanity, corner whirlpool tub, separate shower and walk-in closet. Three additional bedrooms and a second full bath complete the upper level. Full, finished basement provides even more living space with endless possibilities for a family room, game room, home gym or hobby area. Enjoy easy highway access and close proximity to shopping and dining, plus a wonderful outdoor amenity right in the neighborhood! A picturesque walking trail winds through the heavily treed creek corridor of Windham Creek Park and connects to the Turkey Creek trail system. A well-cared-for, one-owner home with space to spread out, a brand-new roof and a great location - ready for its next chapter! WELCOME HOME!
Welcome home to this lovingly maintained 2-story nestled in a quiet cul-de-sac in sought-after Lancaster neighborhood! Located in award-winning Blue Valley School District, this home offers an ideal combination of comfort, thoughtful updates, and convenience. Enjoy neighborhood amenities including a community pool and trails, plus highly ranked Heartland Elementary. The main floor welcomes you with newly refinished hardwood floors throughout and a spacious, well-designed layout. The kitchen is a standout with granite countertops, a beautiful marble backsplash, under-cabinet lighting, and abundant counter and island space - perfect for everyday living and entertaining. A versatile main floor flex room provides the perfect spot for a home office, playroom, music room, additional living space or whatever fits your lifestyle. Upstairs, you'll find spacious and comfortable bedrooms and inviting living spaces, while the finished basement adds even more room to spread out. The basement features a bar area, secondary living space, and plenty of storage, offering flexibility for movie nights, game days, hobbies, or entertaining. Step outside to the fully fenced backyard oasis, complete with maintenance-free patio, lovely landscaping, and fire pit - an inviting space to relax, gather, and enjoy the seasonal plantings in bloom in this spacious yard. The 3-car garage includes built-in floor-to-ceiling shelving, a sidewalk added from back garage door to fire pit, offering the perfect spot for a grill. The big-ticket improvements are already done, including a NEW ROOF IN 2026, bathroom updates, newer windows, brand new backdoor and so much more! With so many improvements already completed, this home truly has the details handled and is ready for its next owners. Conveniently located near restaurants, shopping, medical care, major highways, and everyday amenities, this is a home where location, lifestyle and design hit the mark. Come see for yourself!
Welcome home to this beautiful updated spacious Maintenance Provided Ranch Villa in the 50+coveted sub-division in the highly sought after Stratford Place. The only Exclusive Villa that does not have shared walls, only joined at dining room corner! Residents of this maintenance-provided community gain access to neighborhood association amenities, including a clubhouse featuring an indoor in-ground pool and hot tub. Located in Overland Park, this villa offers a convenient location near a gorgeous golf course.
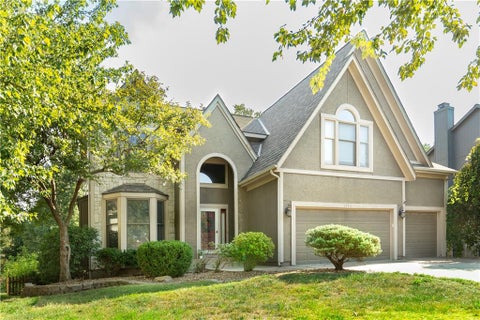
Spacious 4-bedroom, 2.5-bath two=story with over 3,700 finished square feet. Tucked on a quiet cul-de-sac in sought-after Stonegate, a Rodrock Community AND the Blue Valley schools' buyers want. New interior wall paint throughout makes the home move-in ready. A dramatic two-story great room with a wall of windows and a fireplace anchors the open floor plan, so it's easy to entertain, from everyday dinners to big holiday gatherings. Hardwood floors run throughout the main level and all upstairs bedrooms. The kitchen has granite countertops, stainless steel appliances, a double oven and a new microwave, and it opens to the living spaces. Upstairs are four bedrooms, including a primary suite for winding down at the end of the day. The finished basement has new LVP flooring and flexible space for a rec room, home gym, office or media room. Outside, a low-maintenance composite deck overlooks the fenced backyard. There's also an attached 2-car garage, and HOA dues include trash and recycling. Close to Heartland Elementary, Harmony Middle and Blue Valley Northwest High, with quick access to shopping, dining and highways. Schedule your showing today!
Here is your opportunity to live in this UPDATED HOME WITHOUT THE PRICE or WAIT OF NEW CONSTRUCTION located in the highly sought-after exclusive Blue Valley neighborhood of Nottingham Forest. Designed for everyday living and entertaining with a FINISHED WALKOUT LOWER LEVEL and a DREAM IN-GROUND POOL. The expansive, light-filled great room features a striking decorative beamed ceiling, beautiful marble-surround fireplace, wet bar and plenty of space for sectional seating that flows into the magazine-worthy kitchen featuring quartz countertops and backsplash, premium appliances, custom cabinetry and an oversized island. The adjoining hearth room includes custom built-ins, space for a large dining table with beautiful views of the in-ground pool, SCREENED PORCH and landscaping. Wood flooring extends throughout the main level, while the formal dining room offers designer wallpaper and room for a traditional dining set. The UPPER DECK leads down to the SEPARATE SPACIOUS PATIO AND POOL creating an effortless connection between indoor and outdoor living. The main-level primary suite is a relaxing retreat with a large walk-in closet and SPA-INSPIRED BATH featuring an oversized glass enclosed shower, garden tub, and dual vanity. A private office/library with built-ins, convenient laundry room, three-car garage complete the main level. Upstairs are three generously sized bedrooms & loft that provide ultimate privacy for family or guests with ideal layout of bed/baths. The expansive WALKOUT LOWER LEVEL is made for entertaining, with new luxury plank flooring, a fireplace, full bath, exercise room, large media room with daylight windows and additional space for a pool table or game area. High-end finishes throughout - including designer colors, updated hardware and light fixtures - combine with flexible living spaces and exceptional outdoor living to make this Nottingham Forest home truly stand out.
Exceptional luxury awaits on a quiet cul-de-sac in Nottingham by the Green, just one lot away from the Sykes/Lady Overland Park Golf Course. This Don Julian 1.5 story provides 5 spacious bedrooms, all with walk-in closets & adjoined bathroom access. The convenience of a main-floor primary bedroom & laundry make this the perfect option for anyone seeking the opportunity to live in this upscale community with resort-style amenities, including a pool with a water slide/diving board & tennis/pickleball courts. Featuring a stunning 2-story wall of windows that overlooks a low-maintenance saltwater swimming pool, this home is designed for enjoyable everyday life with the benefit of ample relaxation or entertainment space. Host guests on the large deck off the kitchen that flows down to the spacious patio with multiple sitting areas, fire pit & 7-person hot tub. This area feels like a true oasis, as mature trees & landscaping create a comfortable & private retreat. It's easy to move the party inside, as the patio doors connect you to the lower level recreation room that houses a beautiful slate pool table (staying with the home), a TV area, room for a game table & a kitchenette with full-size refrigerator & dishwasher. Hardwoods shine on the entire main floor, durable LVP is on the lower level & brand new carpet covers the stunning entryway stairs & upper level. Additional home highlights include: new roof/gutters 2024, new exterior paint with 10-year warranty (June 2023), new sprinkler system (entire yard) in 2022, two double-sided gas fireplaces, zoned HVAC system (recently replaced), composite decking, 20 windows & 2 slider doors replaced (lifetime non-prorated warranty), comfort height toilets, motorized blinds in kitchen, new patio door (2026), and safety fence. POOL INFORMATION: Pool cover retracts with a touch of a button. Heat pump regulates temperature. Salt water feels soft/silky & is gentler on your skin.
Price improved, Rare find, beautiful neighborhood, blue valley schools, priced $14,600 under Johnson County appraisal value for quick sale, 4 spacious bedrooms on the second floor, one with its own bath, 2 with connecting bath and oversized spacious primary suite with separate tub and walk in shower, large walk-in closet and setting area. The main floor offers hardwood floors, a grand entry way, formal dining and setting room (office) with large kitchen that includes its own dining area and heart roof area, a half bath and laundry room finish out on the 1st floor. On the lower level you will find a wet bar, great room space, a flex room (office) or hobby room and 2nd flex space as well as a bathroom and extra storage. Plenty of options here for multi-generational living, work at home and room to spread out. The Cul de sac lot offers plenty of space in the back yard as well. Some photos may be virtually staged.
NEW ROOF + $4,000 CARPET ALLOWANCE! Sellers are offering a $4,000 carpet allowance with an acceptable offer, giving buyers the opportunity to select flooring that fits their style. Major updates have already been completed throughout this home, including a new roof, with additional improvements recently made. Move in and make it your own! Extensively updated and beautifully maintained two-story home tucked away on a quiet cul-de-sac in desirable Windham Park. Thoughtful improvements throughout blend timeless character with the modern finishes buyers are looking for. The main level has been refreshed with new paint, updated lighting and fixtures, refinished hardwood floors, new windows and blinds, and striking luxury stone in the dining room. The renovated kitchen features quartz countertops, refinished cabinetry and stainless steel appliances, while the inviting family room is centered around a fireplace with built-ins and newly refinished shelving. Upstairs, new carpet adds a fresh feel throughout the stairs and hallway, while the primary suite and secondary baths have benefited from numerous plumbing and fixture updates. Major improvements extend well beyond the cosmetic, including newer exterior paint, a new front door and French doors, an upgraded garage door system, extensive plumbing updates and a whole-home emergency shutoff and pressure regulating valve. Outside, enjoy fresh landscaping and a newer Prime Fence Company cedar shadow-box fence with two 5-foot gates, creating a private and polished backyard space. With extensive updates already completed and a location on a cul-de-sac in an established Overland Park neighborhood, 13001 Slater offers the space, style and peace of mind of a truly move-in-ready home.
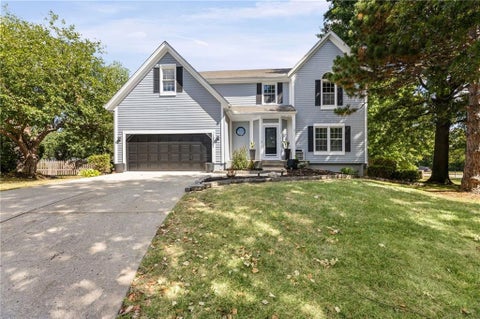
Welcome home to this bright and inviting 4-bedroom, 2.5-bath home, beautifully situated on a spacious, tree-lined corner lot! Mature landscaping, charming architectural details, and a welcoming front entrance create wonderful curb appeal from the moment you arrive. Inside, the light and airy floor plan offers plenty of space to gather, relax, and entertain. The spacious primary suite features a vaulted ceiling, abundant natural light, and an adjoining sitting room that would also make a wonderful home office, reading retreat, or exercise area. The beautifully renovated primary bathroom feels fresh and serene with a double vanity, stylish lighting, updated flooring, generous storage, and a large glass-enclosed shower. Three additional bedrooms provide comfortable and flexible living space. Several feature vaulted ceilings, large windows, and attractive flooring, while one includes built-in shelving and a convenient workspace. These rooms are ready to serve as bedrooms, guest accommodations, offices, or hobby spaces. The additional full bathroom includes a double vanity and a tiled tub-and-shower combination, making busy mornings a little easier. The finished lower level adds even more room to enjoy, with a spacious recreation area, media space, built-in shelving, and a convenient bar - perfect for movie nights, game days, or casual entertaining. Step outside to a fenced backyard designed for relaxing and gathering. The expansive patio offers multiple seating and dining areas, including a covered pergola with a ceiling fan. Mature trees provide a beautiful backdrop and welcome shade throughout the yard. A three-car garage provides generous space for vehicles, storage, tools, and hobbies. Located in the Blue Valley Northwest High School attendance area, this warm and welcoming home offers an ideal combination of comfortable living spaces, thoughtful updates, and inviting outdoor areas. Come see everything this special home has to offer!
Open House:
Saturday, 10/17 2:00-4:00PM
WELCOME HOME! Very spacious 2-story home with over 3458 square feet. You will feel right at home the minute you walk in! STUNNING vaulted ceilings with new lighting just installed! NEW PAINT in several rooms! Located in a cul-de-sac and close to everything including shopping, groceries, schools and more! Hvac is 3.5 yrs old! Home has two large bedrooms that can be used as two primary bedrooms. SUCH A SUPER price for a 5 bedroom home! All appliances stay. LARGE kitchen with ISLAND/ SEATING, GRANITE COUNTERS, EAT-IN breakfast room and formal DINING Room! PERFECT place for family dinners, friends over or summer BBQ's! Yard is fenced in with deck. Large finished basement with bar area and second living room plus bedrooms! Primary bedroom has a huge bathroom, Built in office, large walk-in closet and vaulted ceiling/ fan! Laundry room is on the main level so easy to hear when dryer stops! LARGE 3-car garage for plenty of parking plus extra driveway space. You'll fall in love with this home. LOCATED IN BLUE VALLEY SCHOOL DISTRICT. Note there is a painting bid for exterior work that can be done after closing with an acceptable offer. Seller wanted to give buyer color choice instead of selecting colors in advance. Call listing agent with questions as I'm happy to help!
Welcome to this beautifully updated 5-bedroom, 3 full and 2 half bath, two-story home located in the highly sought-after Blue Valley School District! Offering an ideal combination of space, quality updates, and a fantastic location, this home is ready to impress. Step inside to beautiful refinished hardwood floors and a spacious, inviting layout. The chef-inspired kitchen features granite countertops, a commercial-style range and burners, plenty of workspace, and an eat-in dining area with direct access to the back deck - perfect for entertaining or relaxing outdoors. Upstairs, the oversized primary suite is a true retreat, highlighted by an impressive $41,000 bathroom renovation featuring a large walk-in shower. An in-law suite offers its own full bathroom and generous closet space, providing a great setup for guests or extended family. And 2 additional bedrooms are large in size including their own walk in closets, with the 5th bedroom being non-conforming. The finished basement adds even more living and entertaining space with a full-size bar, comfortable living area, and an additional 5th non conforming bedroom which could bonus as a flex room perfect for a home office, gym, playroom, or hobby space. Major improvements have already been taken care of, including a brand-new roof replaced this summer, approximately $33,000 in new windows, and the primary bathroom renovation. Located in an amazing neighborhood and close to shopping, dining, schools, parks, and everyday conveniences, this home offers the space, updates, and location buyers are looking for!
*** $10,000 Seller Credit towards Buyers Interest Rate Buy-down*** . Welcome home to this beautifully updated 2-story home situated on a quiet cul-de-sac in the highly desirable Lancaster Brandon Place neighborhood. Featuring a brand-new roof, fresh interior paint throughout, and refinished hardwood floors, this spacious floor plan offers modern comfort with classic charm. The main level showcases an open layout with a cozy gas fireplace and an inviting kitchen equipped with a gas range. Upstairs, you'll find a luxurious primary suite alongside generously sized bedrooms, including an attached bonus room perfect for a private home office, nursery, or sitting area. The fully finished basement adds exceptional entertaining space complete with a wet bar setup and easily convertible dedicated bedroom area. Enjoy outdoor living on the large deck in your private backyard, which features a fence opening directly to the walking trail behind the home, or take advantage of community amenities including a swimming pool. Located in a prime position convenient to major highways and shopping, and within walking distance to Heartland Elementary in the top-rated Blue Valley School District. Step outside to your private backyard oasis, where the fence opens directly onto a scenic community walking trail. This incredible layout features a permanent, city-installed concrete soundproof wall just beyond the trail, creating a layered buffer zone that minimizes transit noise. Enjoy the best of both worlds: unbeatable commuter convenience combined with a remarkably quiet, peaceful outdoor retreat.
Main-floor living with beautiful wooded views is hard to find. This gently lived-in home feels like new and features a NEW ROOF and FRESH EXTERIOR PAINT. Spacious bedrooms with large walk-in closets, high ceilings, and light-filled rooms impress. The unfinished walkout basement offers abundant storage and room to add value. Enjoy outdoor entertaining on the spacious deck accessed from the kitchen/hearth room. This fine home is located near neighborhood trails, a community pool, golf, and shopping. It just may be the one you've been waiting for!
Welcome to your dream home in desirable Highland Village! This beautifully refreshed and move-in-ready story-and-a-half home combines comfort, style, and exceptional functionality. Featuring four spacious bedrooms, with two conveniently located on the main floor and two upstairs, this home offers a versatile layout to suit your lifestyle. Enjoy beautifully updated bathrooms, a stunning kitchen with granite countertops, fresh paint, and brand-new carpeting. The finished lower level provides valuable additional living space, while the newer HVAC system, installed within the past year, adds peace of mind. The updated primary bathroom features a therapeutic whirlpool tub backed by a lifetime warranty - your own private retreat for relaxation. A thoughtfully designed circular floor plan, convenient first-floor laundry, and an attached two-car front-entry garage complete this impressive package. With so many desirable updates and features, this Highland Village gem is a must-see - come discover the comfort, convenience, and charm that make this house the perfect place to call home!
Check out the fresh updates in this Spectacular Nottingham Forest home, set within the highly acclaimed Blue Valley School District. Designed for both comfortable living & effortless entertaining, this quality-built 1 -story home offers soaring ceilings, generous room sizes, & an exceptional floor plan. The main level features a desirable primary suite w/direct access to the hot tub & pool, a study/den with built-ins, formal living & dining rms, a spacious great rm w/a vaulted ceiling, brick fireplace, rich library paneling, built-ins & a wet bar. The dream kitchen is equipped w/custom cabinetry, under cabinet lighting, granite countertops, stainless steel appliances incl a built-in dishwasher, oven & microwave, a pantry w/pull-out shelves, and an island with a built-in cooktop. Off the kitchen is the breakfast rm leading to the privacy fenced backyard. A large mud rm/laundry area sits just off the kitchen & garage, complete with cabinetry, an exterior door to the yard & a convenient half bath. Upstairs, a dramatic catwalk overlooks the great room's beamed ceiling. Three spacious bedrooms include one with a private full bath, while the remaining two share a well-appointed Jack-and-Jill bathroom. The finished lower level expands your living space with a 2nd fireplace, half bath, recreation & media areas, an exercise room & wet bar with granite countertops incl a refrigerator & ample storage area. This home is packed with thoughtful extras: Anderson windows, warranted roof, crown molding, abundant closets incl walk-ins & a cedar closet, skylight, jacuzzi tub, intercom system, central vacuum, dual HVAC system, & two water heaters, full yard sprinkler system. Outside, enjoy summer days in the sparkling 20'x40' in-ground pool, soak in the hot tub or relax on the multi-level deck with a covered outdoor bar, and appreciate the privacy of the fenced tree-filled yard. All just minutes from shopping, golfing, major roadways & area amenities.
A truly rare opportunity to own a home of this caliber and it comes with an amazing home office space for the business owner looking to work from home! Formerly the builder's personal residence, this exceptional property is tucked at the end of a private cul-de-sac, backing to expansive wooded grounds - offering a level of privacy and natural beauty that is hard to replicate. From the moment you arrive, the curb appeal impresses with lush landscaping and timeless design. Inside, a grand curved staircase with custom wrought iron spindles and marble flooring sets the tone, flanked by formal living and dining spaces. The newly updated kitchen is a true showpiece, featuring white cabinetry, dual islands, black stainless steel appliances, and quartz countertops with matching backsplash - designed for both everyday living and elevated entertaining. The kitchen flows seamlessly into the hearth room and living room, where a striking double-sided fireplace and a wall of windows frame breathtaking views of the surrounding landscape. Upstairs, the oversized primary suite offers a private retreat complete with a sitting area, fireplace, and a spa-like bathroom with double vanities, jetted tub, walk-in tiled shower, and an expansive custom closet. Additional bedrooms are generously sized, including a Jack-and-Jill suite and a fourth bedroom with its own private bath. The walkout lower level is designed for entertaining and versatility, featuring a large living area, fifth bedroom, and full bath. Office space with a private entrance from driveway and views of nature. Don't miss the suspended garage - an incredible bonus offering substantial storage or workshop potential with direct access to garage. Outdoor living takes center stage with NEW DECK JUST COMPLETED 8/5! Within a short walk to the Indian Creek walking trail for the outdoor enthusiast! This home offers an unmatched combination of space, craftsmanship, and lifestyle-delivering a private retreat feel. Come check it out!
Welcome to the Village Cooperative of Overland Park, where 55+ living is all about enjoying life with less to worry about. This unique community offers the benefits of homeownership without the stress of maintenance, costly repairs, or unexpected expenses. YOUR MONTHLY DUES COVER PROPERTY TAXES, MORTGAGE PRINCIPAL & INTEREST, HEATED UNDERGROUND PARKING, AND MANY OTHER EVERYDAY COSTS, making budgeting simple and predictable. The only utility paid by owner is the electricity. FYI: Zillow and other outlets are showing this information incorrectly and these fees are paid by the cooperative. Unit 303 offers a bright, inviting space with an expanded terrace, a patio shade for added comfort, and large windows that bring in beautiful natural light while overlooking peaceful, mature trees to the west. Life here is about more than just a beautiful home - it's about being part of a friendly, welcoming community. Residents enjoy a variety of social activities and outstanding amenities, including a community room with a full kitchen, club room, fitness center, library, hobby room, guest suite, garden plots, and secure building entry. The three-story building features just 52 spacious, step-free residences above heated underground parking. Each home includes a full appliance package, private washer and dryer, walk-in closets, additional storage, and individually controlled heating and cooling. Whether you're looking to simplify your lifestyle, make new friends, or travel knowing your home is being looked after with convenient "while you're away" services, you'll love the comfort, convenience, and sense of community the Village Cooperative has to offer. Please call for information on specifics of Cooperative living.
ALL NEW CARPET AS OF 8/22. Nestled in a quiet cul-de-sac within the premier Blue Valley School District, this stunning home perfectly blends traditional elegance, modern technology, and outdoor luxury. The spacious floorplan welcomes you with formal living and dining rooms, a cozy family room, and premium plantation shutters throughout. At the heart of the home, the beautifully updated chef's kitchen boasts classic white cabinets, premium granite countertops, and sleek finishes. Step outside into your own massive, beautifully landscaped sanctuary that truly feels like a private park. Shaded by mature trees, the yard features newly planted Dawn Redwood, Oak, Poplars, fruit trees, and vibrant rhododendrons. You can watch the local wildlife play from the expansive deck, or take the custom-engineered stairs down to a newly built paver patio with a built-in firepit, making it an entertainer's dream. What truly sets this property apart is its incredible lineup of modern upgrades. This fully smart-enabled home allows you to control nearly every outlet and switch via your favorite app or voice command, complete with hands-free motion-sensor lighting in key rooms. Storage is abundant and clever; the space beneath the deck has been professionally converted into a weather-resistant, enclosed equipment storage room with power and lights, providing the ultimate HOA-friendly workaround. Inside, you will find heavy-duty overhead shelving in the garage, plus a finished, fully carpeted attic bonus room that serves as a cozy retreat, home office, or extra storage. Beyond the property lines, the location offers an unrivaled blend of peace and incredible walkability. Beautiful Windham Creek Park, three grocery stores, and over a dozen local restaurants are all just a short walk away. With instant access to Highway 69, commuting is a breeze, yet you will always return home to a peaceful, exceptionally friendly cul-de-sac community. This move-in-ready gem is truly a rare find!
Experience carefree 55+ living in the highly sought-after Kensington floor plan at the Village Cooperative of Overland Park! Offering approximately 1,239 square feet of beautifully designed living space, this exceptional home features a spacious primary suite, 1 baths, and a versatile den perfect for a home office or hobby room. This particular unit shines with numerous upgrades throughout, including gorgeous wood flooring, upgraded quartz countertops, cabinet pull hardware, 36-inch bathroom vanities, and glass shower doors. The open-concept floor plan is enhanced by soaring 9-foot ceilings and abundant natural light, creating an inviting space for both everyday living and entertaining. The well-appointed kitchen offers ample cabinetry and counter space, and all appliances - including the refrigerator, washer, and dryer - remain with the home for added convenience. Enjoy your morning coffee or evening relaxation on the private balcony, and appreciate the convenience of a temperature-controlled garage parking space included with the sale. The oversized parking space measures approximately 10 feet wide, providing extra room for easy access. One of the greatest benefits of cooperative living is the simplicity of the monthly fee. It covers nearly all home-related expenses, including appliances, smoke alarms, lighting, maintenance, property taxes, insurance, water, trash, and more - leaving electricity as the only separate utility expense. Only 3 years old, the standard features of this living community include common areas, reading areas, guest suite, garden plots, while-you're-away services, workout room, two elevators, underground parking with a car wash bay - all wrapped up in a fully secure building. Conveniently located near shopping, dining, and medical services, this vibrant community offers the perfect blend of independence, convenience, and connection. Please contact the listing agent for a showing!
Tucked away on a private acre cul-de-sac lot in one of Overland Park's most sought-after neighborhoods, this exceptional custom 1.5-story estate offers over 6,100 square feet of refined living. Thoughtfully updated throughout, the home features fresh interior paint, new carpet, and beautifully refinished hardwood floors. The heart of the home is a stunning kitchen and hearth room designed with both style and function in mind, complete with an expansive walk-in pantry and seamless flow for everyday living and entertaining. The main level includes a spacious primary suite, dedicated office, and a custom mudroom with built-in locker storage. Upstairs and below, you'll find generously sized bedrooms, a versatile bonus space, and a finished lower level with a walk-behind bar and additional full bath. Step outside to a private outdoor living retreat featuring a built-in grill and fire pit, perfect for hosting or unwinding. Plantation shutters throughout add timeless elegance, while the location offers unmatched convenience with direct access to walking trails leading to Deanna Rose, Blue Valley Soccer and Baseball Complexes, and easy highway access. A rare opportunity to own a beautifully updated estate in an unbeatable setting.
10,000 Price Improvement! Move-in ready and nestled on a quiet cul-de-sac in Nottingham By The Green neighborhood! Step into a bright, welcoming entry that flows into formal living and dining areas - perfect for entertaining. The spacious family room with cozy fireplace opens to a large kitchen featuring an island, ideal for gatherings and everyday living. Upstairs, enjoy a versatile loft/den - perfect as a home office, playroom, or study zone.The primary suite offers a private sitting area and a generous bathroom with dual vanities, his and her closets and a vanity. Three additional bedrooms on 2nd floor. One has a private bathroom and the other two share a jack and jill bath. Utility Room on bedroom level. Recent updates include a new roof, fresh carpet, hardwood floor as been buffed and polished along with new interior and exterior paint. The tree-lined backyard with a patio offers the perfect space to relax or play - ready for its next family to call home!
 |
| The information displayed on this page is confidential, proprietary, and copyrighted information of Heartland Multiple Listing Service, Inc. (Heartland MLS). Copyright 2022, Heartland Multiple Listing Service, Inc. Heartland MLS and the Broker hosting this site do not make any warranty or representation concerning the timeliness or accuracy of the information displayed herein. In consideration for the receipt of the information on this page, the recipient agrees to use the information solely for the private non-commercial purpose of identifying a property in which the recipient has a good faith interest in acquiring. |
The Plaza Living Center Incorporated
4121 W. 83rd St, Ste 161
Prairie Village, KS 66208
Phone: 816-931-3700
Email: plazaliving@planetkc.com
© 2026 KCRAR. All Rights Reserved.


Website by Constellation1, a division of Constellation Web Solutions