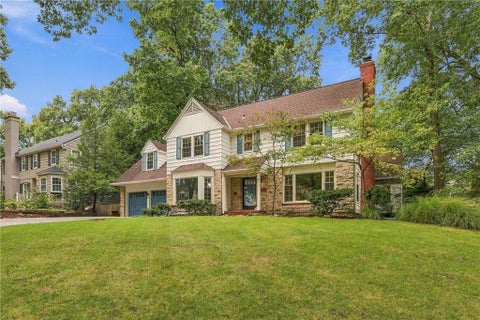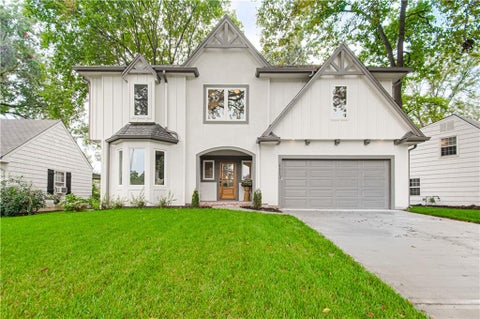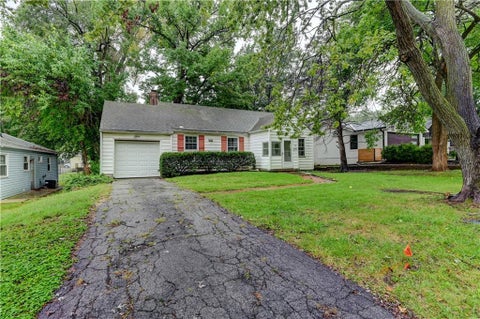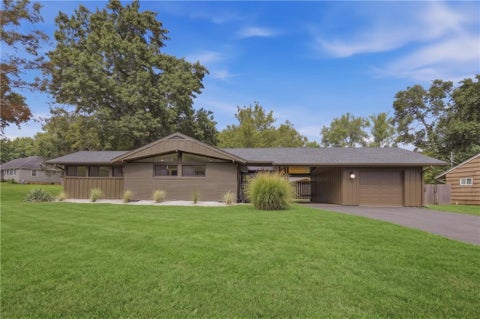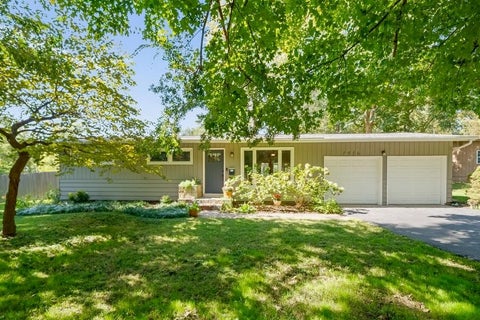
The median home value in Prairie Village, KS is $525,000.
This is
higher than
the county median home value of $370,000.
The national median home value is $308,980.
The average price of homes sold in Prairie Village, KS is $525,000.
Approximately 77% of Prairie Village homes are owned,
compared to 18% rented, while
5% are vacant.
Prairie Village real estate listings include condos, townhomes, and single family homes for sale.
Commercial properties are also available.
If you like to see a property, contact Prairie Village real estate agent to arrange a tour today!
Learn more about Prairie Village.
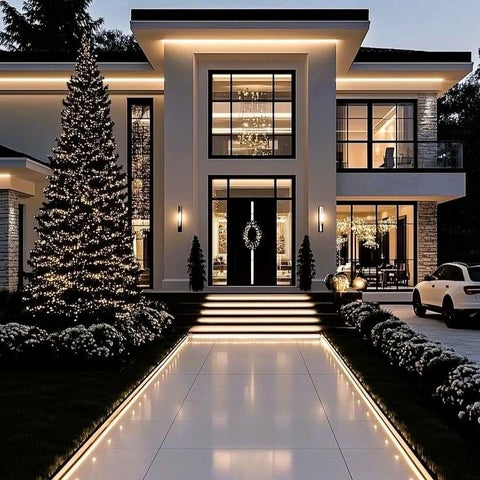
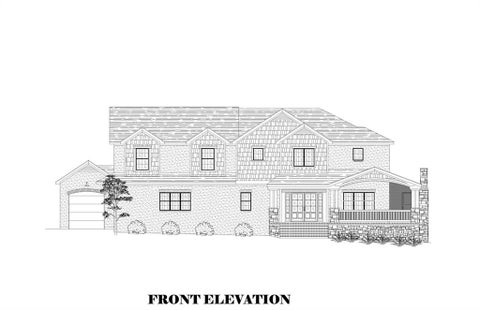
Build-to-suit or buy the cleared and leveled land for $1M. Opportunity to create an extraordinary 5000-7,000 sq. ft. custom build-to-suit residence in one of Kansas City's most desirable communities on one of the biggest lots in the neighborhood sitting at .34 acres. This expansive lot in Prairie Village offers the space for a sophisticated 5-bedroom, 6-bathroom estate (or more), and 3-car garage. Partner with award-winning Douglas Custom Homes, renowned for exceptional craftsmanship, timeless design, and luxury finishes throughout the Kansas City metro. From elegant living spaces and a gourmet kitchen to serene primary suites and thoughtful outdoor living areas, every detail can be tailored to your vision. Enjoy the best of Prairie Village living - just minutes from The Village's boutique shopping, dining, and amenities, with easy access to top schools, parks, and the broader Kansas City lifestyle. Tree-lined streets and a strong sense of community make this an ideal setting for a legacy home. Don't miss the chance to build exactly what you've always wanted in one of the area's most coveted locations. Contact us today to explore this rare custom opportunity with Douglas Custom Homes. Price varies on build.
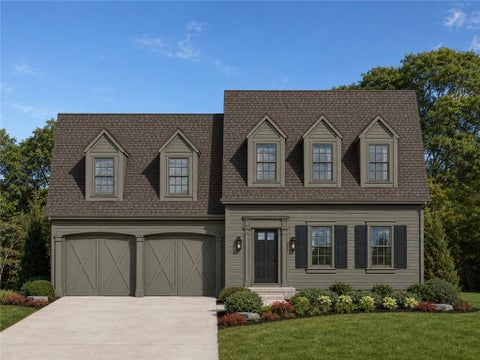
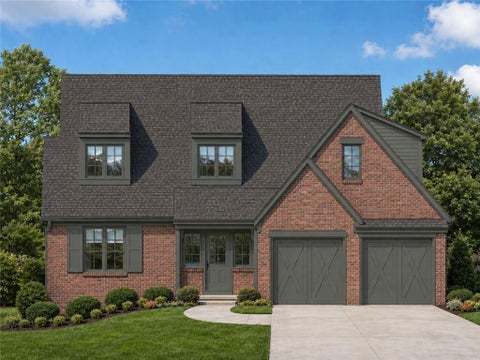
Start your Spring off right with this new Koenig B+R Cape Cod in a perfect PV location. Say Hello to needed amenities like the full-size two-car garage, double vanities in the primary bath, a large kitchen island, and fully finished lower level - yet still keeping all the charm of the classic PV Cape Cod home. Located within walking distance of McCrum Park, a relaxing stroll to the Village shops, local schools, and a quick drive to the PV Pool, this upcoming residence by Koenig Building + Restoration showcases first-class craftsmanship and purposeful design throughout. Just shy of 4000 sq ft of finished space, this expansive two-story home offers a dream kitchen with all the room and storage a home chef loves. The kitchen the opens to a large great room with an informal dining, and a 36 gas fireplace to anchor the space. Just steps from the great room you enter a screened-in porch overlooking the backyard, the perfect spot to spend the warmer Spring days. Off the foyer as you enter the home, a flex room is on your left which could be used as a formal dining space or den/home office. Unload from your day in the mud hall after pulling into an oversized 2-car garage. Moving to the second floor, which includes a primary suite with a roomy walk-in closet and ensuite bath oasis. Three additional bedrooms complete this level, all with access to an attached full bath and bedroom level laundry. A fifth bedroom with a full egress in the lower level is the perfect guest room, and a full bath one door down. Movie/Game nights are fun in the family room while entertaining guests from the convenient wet bar. So much storage space in this home with the suspended 2-car garage. With so many thoughtful details already in place, all you need to do is move in and start enjoying this home to the fullest!
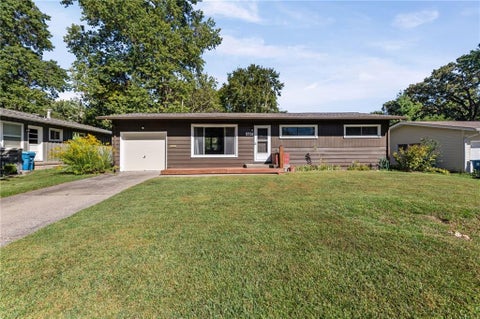
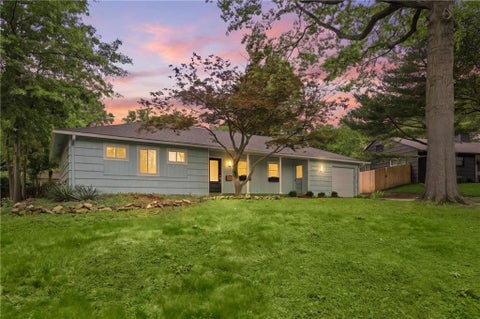
Built in 1954, this 3-bedroom mid-century modern ranch in Prairie Fields has the details buyers look for: a low-slung roofline, vaulted beamed ceilings, a wide picture window, and hardwood floors in the living room, dining area, and all three bedrooms. The living room opens to a dining area with a vaulted, beamed ceiling and a window overlooking the backyard. The kitchen sits just off the dining area, with a door out to the back deck. One full bath, plus an oversized laundry room off the one-car garage that can double as a mudroom or hobby space. The big-ticket items are covered with a newer roof and water heater (both about two years old). The rest is ready for your vision, whether that's a full mid-century refresh or updates over time. Out back, a fenced yard with mature trees and evergreens gives you room to garden, play, or relax on the deck. Served by the Shawnee Mission School District and set just off Nall Ave and 75th Street in Prairie Village, KS the location keeps Bennett, Harmon, and Porter Parks close by and the rest of the metro within easy reach via I-35. Already imagining how you'd make it your own? Come see the potential in person.
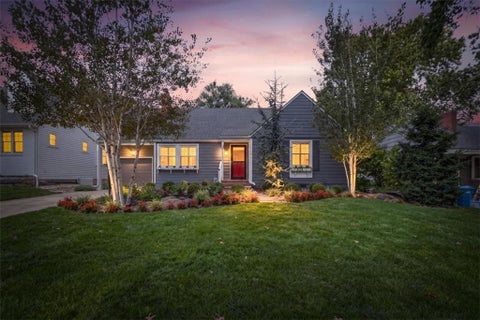
Prairie Village Perfection - Just steps from the Shops of Prairie Village! This charming cape cod perfectly blends classic character with modern conveniences designed for today's lifestyle. Refinished hardwood floors, fresh paint, and new planation shutters flow throughout the main level, creating a warm, inviting feel from the moment you step inside. The spacious, open floor plan offers a level of flexibility that's hard to find in the heart of the Village. The generous addition features a beautiful Great Room filled with natural light and highlighted by vaulted ceilings; and an additional all-seasons room, complete with its own mini-split, provides year-round comfort and the perfect place to relax, entertain, or enjoy your morning coffee. Upstairs, the dedicated primary suite shines with all the upgrades you need, including its own separately zoned HVAC system for ultimate comfort! New carpet, remodeled en-suite bathroom with a walk-in shower and double vanity, walk-in closet, vaulted ceilings and more! A rare combination of space, comfort, and thoughtful improvements that's rarely found in this sought-after location. Step outside and enjoy one of the nicest yards in Prairie Village featuring professional landscaping, a stamped concrete patio, and fully-fenced backyard. Sprinkler system added for your convenience. Everything you love about Prairie Village is right outside your front door!
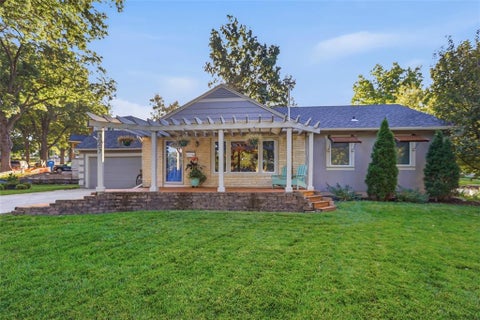
Style, character, and exceptional outdoor living set this Prairie Village home apart. Thoughtfully redesigned throughout, the home blends designer-inspired finishes with the warmth and personality buyers love about Prairie Village. A remodeled kitchen, custom lower-level bar, three beautifully updated baths, curated wallpaper, custom millwork, and sophisticated color selections create a distinctive, cohesive look. The kitchen stands out with high-end appliances, custom two-tone shaker cabinetry, and eye-catching herringbone brick flooring. Custom wainscoting, carefully selected wallpaper accents, and confident use of color continue throughout the home. All three bathrooms have been recently remodeled and are a major part of the home's transformation, with stylish finishes and thoughtful details that feel fresh, polished, and consistent with the home's design. The finished lower level is one large, open entertaining space arranged into three distinct seating areas for conversation, movie nights, cards, or board games. A custom bar with built-in cabinetry, illuminated shelving, and a full-size refrigerator anchors the space, while the walkout leads directly to the patio and stock-tank pool. Bedrooms are generously sized by Prairie Village standards and offer larger-than-typical closet space. Outside, the large corner lot features mature landscaping, established garden beds, three towering landmark pine trees, an expansive wood deck, pergola, firepit area, patio, and stock tank pool. In spring and summer, the gardens come alive and create a beautiful setting for entertaining or relaxing outdoors. The home feeds into sought-after Briarwood Elementary, Indian Hills Middle School, and Shawnee Mission East High School, and is less than a mile from the shops, restaurants, and conveniences of Corinth Square. Stylish interiors, inviting outdoor spaces, sought-after schools, and a prime Prairie Village location make this home stand out.
Elegance meets functionality in this beautifully renovated 2-story home with a rooftop deck, in the heart of Mission Hills. This 5-bedroom, 4.1-bath home has new kitchen and baths, new interior and exterior paint, new flooring, and a new sewer line. The stunning showpiece kitchen offers expansive quartz counters and abundant cabinetry, and two large living spaces adapt to entertaining, a home office or play. Upstairs are four generously sized bedrooms, each with two closets, and three full bathrooms renovated to the studs, including a stunning primary bath with quartz and marble-tiled floors. All full baths have radiant heated floors and all-new finishes. All closets have new custom organizer systems. The fully renovated basement adds a 5th bedroom suite with a new full bath, plus a bar for game days and entertaining. Head up to the rooftop for morning coffee or evening martinis, then retreat into the private finished office with its own heating and cooling. Outside, an English garden with a winding walking path feels straight out of Europe. Sod to be installed in back yard bare spots prior to closing. If buyer prefers, bedroom murals can be painted over/removed prior to closing at seller's expense. There's nothing to do but move in and enjoy!
Open House:
Friday, 10/16 4:00-6:00PM
WOW!! Walk to The French Market in Prairie Village and enjoy the largest living room space in the addition that a Classic Prairie Village Cape Cod has to offer! With this home, charm meets a surprisingly spacious, flexible floor plan at 6827 Granada Lane. Hardwood floors, abundant natural light and timeless architectural details welcome you into the front living and dining spaces, anchored by a beautiful fireplace. A dedicated home office provides the perfect place to work behind closed doors, while the updated kitchen opens into an expansive second living area - creating an easy flow for everyday life and entertaining. The main level also offers a beautifully updated full bath, laundry and mudroom for added convenience. Upstairs, you'll find additional bedrooms with hardwood floors and charming Cape Cod character. Outside, the screened porch extends the living space into a private, fenced backyard with mature trees, a generous stone patio and plenty of room to gather, play or unwind. All of this in one of Prairie Village's most loved locations, close to neighborhood parks, shops, dining and everything that makes this community special.
Thoughtfully reimagined & rebuilt from the ground up, this stunning 4-bedroom, 4.5-bath home offers over 3,050 sq ft of beautiful designed living space. Combining a charming traditional cottage exterior & welcoming brick front porch w/ a sophisticated, open-concept interior, the home is designed for both everyday living & entertaining. Built on the existing sturdy foundation, the home features a new sewer line, new electrical & plumbing systems, thermal windows & meticulous craftsmanship thru-out. 9 Foot ceilings on both the 1st & 2nd floors enhance the sense of space & light. At the heart of the home is a spectacular custom kitchen featuring a Fisher & Paykel six-burner gas range, solid walnut island, & striking walnut hood accented with brass. Custom cabinetry includes a concealed microwave and pull-out pantry, while open shelving adds warmth and character. A dramatic barrel ceiling with sconces leads into the spacious vaulted family room. Two primary suite options offer flexibility. The main-level suite features a beautiful bay window, electric fireplace, and spacious ensuite bath. Upstairs, the larger primary suite offers a walk-in closet, stunning custom walnut double vanity, and private commode area. A stylish black-and-white tiled laundry room is conveniently located just off the second-floor landing. Craftsmanship shines throughout, from graceful arched doorways & crown molding to custom bathroom vanities, beautiful tile, thoughtfully placed outlets & gorgeous beach-toned Hickory hardwood floors. Finished in an elegant palette of Farrow & Ball colors. The finished lowerlevel provides flexible living space & beautiful 4th full bath, while additional features include mudroom, storm shelter, sprinkler system, & attached two-car garage. Ideally located just a short distance from award-winning Prairie Elementary School, Starbucks, & the amenities of Prairie Village, this exceptional home blends timeless charm & modern design in one remarkable package.
Welcome to this inviting Prairie Village home, ideally situated in a desirable neighborhood with convenient access to shopping, dining, parks, schools, and major Kansas City-area destinations. This property offers a comfortable blend of everyday functionality and classic neighborhood appeal, providing a wonderful opportunity for homeowners looking to make Prairie Village their home. The well-proportioned living spaces offer flexibility for relaxing, entertaining, or working from home, while the established setting provides the charm and character buyers appreciate. Enjoy all that Prairie Village has to offer, with nearby neighborhood amenities and easy access to the greater Kansas City metro. Come see the possibilities at 2305 W 73rd Street!
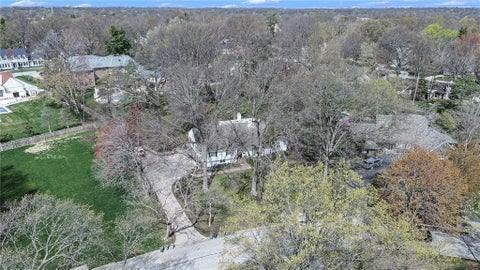
Possibly The Rarest Mid-Century Modern Home In All Of Prairie Village! Designed By Renowned Architect Cliff May As His First-Ever Model Home In Prairie Village And Originally Featured In The Kansas City Star On July 17, 1955, This Historic Property Launched The Cliff May Modern Home Movement In The Region. Now Meticulously Restored, It Seamlessly Blends Period-Specific Architectural Significance With High-End Contemporary Updates. Highlights Include New Roof, New Windows, Engineered Hardwood Flooring, Custom Millwork, And Period-Correct Natural Stone And Tile Detailing Throughout. Every Bathroom Has Been Painstakingly Reimagined And Rebuilt From Top To Bottom With All-New Fixtures And Premium Finishes. Situated On An Expansive Lot Of Nearly One-Third Of An Acre, This Residence Offers One Of The Largest Properties In Prairie Village. Own A True Piece Of Architectural History! (Original Kansas City Star Article Attached). Note: Property Has Been Tilled And Seeded; Grass (Only) In Listing Photos Has Been Digitally Enhanced To Represent Fully Established Lawn Growth.
A rare opportunity for new construction in Prairie Village with a 3-car garage. This thoughtfully designed 4,600 sq. ft. home pairs timeless architecture with elevated finishes and exceptional indoor-outdoor living. A brick wraparound front porch and double front doors made of rich mahogany create a striking first impression, opening to a grand entry with herringbone hardwood floors. The bright and inviting main level features a private den, spacious family room, and a beautifully designed kitchen ideal for both everyday living and entertaining. The kitchen offers GE Caf appliances, quartzite countertops, a large island, custom range hood, and an impressive scullery with a second sink, dishwasher, and abundant cabinetry. Just off the kitchen, a cozy sitting area with a fireplace flows into the dining area and large family room, creating an open and connected living space. The family room extends seamlessly to a screened-in porch with its own fireplace bringing indoor-outdoor living into the heart of the home year-round. A functional mudroom just off the 3-car garage and a separate main-level laundry room add everyday convenience. Hardwood floors continue throughout the upstairs bedrooms and hallways. The primary suite features a spacious walk-in closet with a center island and a beautifully appointed bath with soaking tub, oversized shower, and dual custom vanities. Three additional bedrooms each offer large walk-in closets, complemented by two full baths, a full-size laundry room, and bonus space. The finished lower level adds two bedrooms, a full bath, large rec room, and kitchenette with quartz countertops. Located within walking distance of Belinder Elementary and the Prairie Village Shops and nearby parks. A rare combination of new construction, thoughtful design, generous living space, and a 3-car garage in the heart of Prairie Village. Estimated completion December 2026.
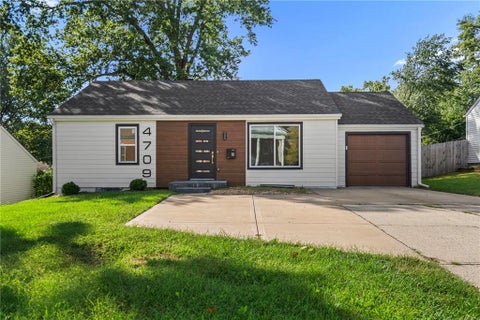
Completely remodeled Prairie Village ranch at 4709 W. 75th Street - 4 bedrooms, 2 full baths, with a finished lower level that adds real flexibility to the floor plan. Original hardwood floors have been refinished throughout the main level. The kitchen features quartz countertops and backsplash, stainless steel appliances, updated fixtures, and ample cabinet space. Both bathrooms have been refreshed with modern finishes, including LED smart mirrors. The main level includes a comfortable primary bedroom; the finished lower level adds a second bedroom, a full bath, and space suited to a home office, workout room, media room, or other use. Major system updates include newer thermal windows, HVAC, roof, garage doors, and fiber-cement siding. An attached garage and a two-car concrete driveway provide additional parking. The home sits minutes from Prairie Village shops, restaurants, parks, and area schools, with easy highway access to the rest of the Kansas City metro. Seller makes no warranties about square footage or taxes. Buyer's agent to verify all information.
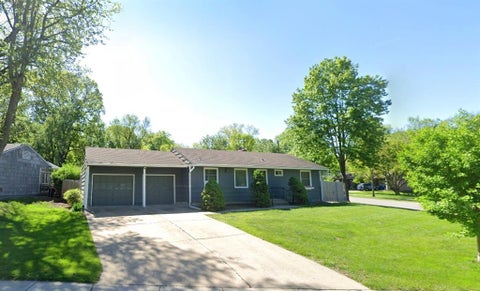
NEW HVAC SYSTEM & NEW WATER TANK !!! (9/30/26) A residential design anchors this ranch-style home in Prairie Village. The home offers a practical, flowing layout with a spacious exterior of a corner lot. The interior boasts new HVAC system, a new hot water tank, hardwood floors throughout and the living spaces are arranged for an inviting flow to accommodate daily living. The home has 3 bedrooms and 2 full bathrooms, offering dedicated spaces for quiet retreat. Set on a corner lot (0.28-acre, measuring 12,117sf), the outdoor environment provides a warm setting for peaceful afternoons and plenty of space for outdoor activities. This property delivers a classic Prairie Village residential experience in a highly desirable community.
WELCOME HOME to this 3BR/1BA Ranch on a CORNER lot in the heart of Prairie Village! An inviting front PORCH greets you as you enter into a living and dining area highlighted by hardwood floors, a expansive front window, and a STUNNING stone FIREPLACE. The kitchen features plenty of storage and counter space, plus a convenient laundry zone and direct access to the backyard. Three bedrooms and a full hall bathroom complete the main floor, while the versatile LOFT bonus room provides the ideal option for a home office or customized flex space. A RARE full size 2-car garage for this era of home in Prairie Village, delivers additional extra storage. Step outside into a neatly landscaped, fully FENCED backyard featuring a shaded PATIO and relaxing water feature. A built-in wood platform stands ready for an above-ground pool, with the seller offering to include a 2022 INTEX Ultra XTR (18'x9'x52") Above Ground Swimming Pool Set with Pump. LOCATION close to local parks and The Shops of Prairie Village, just minutes from Country Club Plaza and an easy commute to downtown. Don't miss this opportunity!!
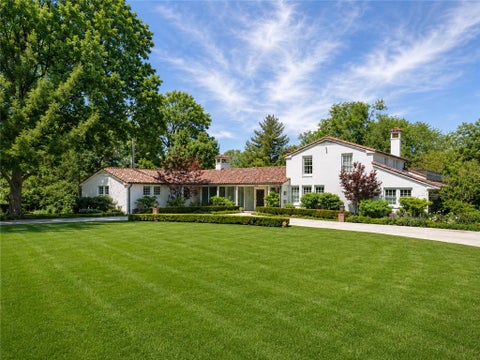
A truly distinctive Mission Hills residence, where timeless Mediterranean architecture meets effortless California-inspired living. Completely renovated in 2019, this exceptional home was thoughtfully reimagined while preserving the character that makes it so unique. Sun-filled, expansive living spaces are defined by oversized windows, beautiful architectural details and a remarkable connection to the outdoors. At the heart of the home, generous living and entertaining spaces flow naturally to private patios, landscaped grounds and a plunge pool - creating an exceptional setting for both intimate gatherings and large-scale entertaining. The first-floor primary suite offers rare and desirable main-level living, while additional bedrooms and flexible spaces provide room for family and guests. Set on more than half an acre in the heart of Mission Hills, the home's white stucco exterior, red tile rooflines, mature landscaping and courtyard-inspired design give it a character unlike anything else in the neighborhood. Sophisticated yet wonderfully livable, this is a home designed around light, space and indoor-outdoor living.
Welcome to the very first available new floorplan from Koenig B+R. A seamlessly designed and expertly crafted 1.5-story home with exceptional space, thoughtful functionality, and luxury finishes throughout. We took our classic 1.5 Story home and gave it an interior and exterior facelift, reworked and made for today's modern conveniences. Step inside to a dramatic vaulted entry featuring a solid hardwood staircase that opens into an expansive living room with a gas fireplace, a stunning custom kitchen with large center island, plus a spacious dining area perfect for gathering. Just beyond, enjoy seamless indoor-outdoor living with a screened-in porch, exterior patio, and charming backyard retreat. The main-level primary suite is a true sanctuary, complete with a boutique-style walk-in closet featuring stackable washer/dryer hookups. The spa-inspired bath offers a soaking tub, oversized walk-in shower, and dual vanities for everyday living that feels so luxurious. Designed for both convenience and flexibility, the first floor also includes a mud hall, butler's pantry, walk-in pantry, and private pocket office - giving everyone their space while still feeling connected. Upstairs, you'll find three generously sized secondary bedrooms, each featuring its own private en-suite bath and walk-in closet. A dedicated laundry room and open catwalk overlooking the living room create both practicality and architectural impact, especially as golden hour light pours through the space. Or maybe it's really the perfect spot for a nurf-gun battle. The finished lower level is a destination all its own, offering a spacious family room with wet bar for movie nights and entertaining, plus a fifth bedroom, full bath, exercise room, and abundant storage space. The over-sized 2-Car garage adds value at this price point in Prairie Village. Ideally located near McCrum Park and The Village Shops, with quick access to the very best of Kansas City dining, shopping, and entertainment.
Amazing opportunity to build new in Mission Hills! This nearly 1 acre homesite is large and beautifully treed with space for a pool with the right future new home footprint. The award winning Grace & Nell Homes can provide beautiful schematics for custom build options.
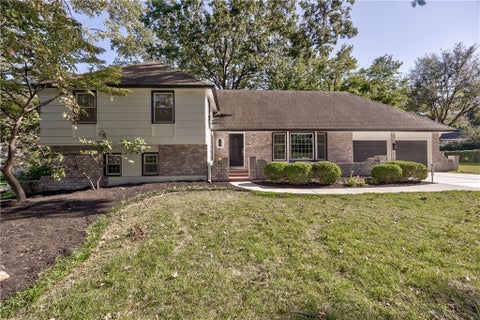
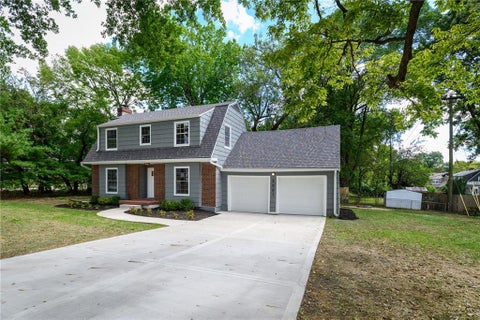
Completely refreshed Prairie Village home on an incredible nearly half-acre cul-de-sac lot! This beautifully updated 4-bedroom, 2.5-bath home offers the perfect combination of modern updates, functional living space and an amazing setting in the Shawnee Mission School District. Located on a quiet cul-de-sac, the home features a long, flat driveway, 2-car garage and a spacious walkout basement with a gas fireplace. Inside, the home has been thoughtfully transformed with refinished existing hardwood floors and new hardwood flooring, new carpet in the basement, fresh interior paint and all-new lighting and fixtures. The kitchen has been opened up by removing a wall, creating a more spacious, connected feel, and features all-new cabinetry. Both bathrooms have been beautifully updated with new tile, vanities, lighting and finishes. Additional improvements include a new electrical panel, Pella windows and a new mini-split system serving the 4th bedroom. Outside, the transformation continues with all-new exterior paint and landscaping, a brand-new concrete driveway and sidewalk leading to the front door, and a new stamped-concrete patio overlooking the expansive backyard. The brickwork on the front of the home has also been professionally restored. With generous living space, a large private lot this Prairie Village home is truly move-in ready. A rare opportunity to enjoy the space and setting of a nearly half-acre lot while being conveniently located in the heart of Prairie Village!
Welcome home to this beautifully renovated 3-bedroom, 2.5-bath home in the heart of Prairie Village! Thoughtfully updated throughout, this move-in-ready home features new windows and doors, hardwood and tile floors throughout, a completely renovated kitchen with new cabinetry, stainless steel appliances, and fully renovated bathrooms with modern finishes. Home also includes a screened in back porch for outdoor living, firepit, a butlers pantry with wine refrigerator ideal for hosting and entertaining, and a park right across the street for activities and exercise. Major updates include a new water heater and furnace, along with a new garage floor and driveway. The foundation has also been repaired and a new sewer line has been installed. With extensive updates, stylish finishes, and a fantastic Prairie Village location, this home is ready for you to move in and enjoy!
Welcome to 61 Le Mans Court - a beautiful freestanding villa in the Corinth Downs community. This home features four bedrooms, including a main level primary suite, three full baths and three half-baths. The living and dining spaces are absolutely exquisite in this home, with beautiful flooring, custom cabinetry and many custom bronze finishes custom made by internationally-acclaimed Kansas City artist Tom Corbin. The home wraps around a private courtyard perfect for entertaining and protected from all the elements. Beyond the courtyard, you will find vast green space shared by the villa community. A finished lower level is perfectly suited for additional entertaining, office space and storage. This is a home you won't want to miss. Welcome!
This home is currently under construction with an estimated completion date of late November 2026. As of 9/11/26, the home has cabinets installed and is starting on trim work. Check out the design boards for the beautiful selections that are planned for this home. As of mid September, you can also come and make many of your own design choices. Bring your own ideas for customizations and make this home your own! This floorplan by Chris George Custom Homes offers a main level with a beautiful kitchen with custom cabinets and ample countertop space, large dining space, walk-in pantry with cabinetry and a 2nd oven, two story great room with dramatic ceiling height, office / flex room, mudroom and powder bath. Just off the kitchen is a private covered porch perfect for your morning coffee. The second floor includes has a hallway banister that looks down on the two-story living room as well as three secondary bedrooms with two baths. Primary suite has a massive bedroom of 272 sq. ft. and checks all the boxes. Master closet connects to the laundry which is also accessible from the hallway. Huge living space and at the lower level is perfect for a kids playroom or use the bar with friends while watching a Fall football game. Private bedroom and bathroom make for a great guest suite for hosting guests or turn this large 200 sq. ft. 5th bedroom into a home gym. Premium Finishes - Gourmet Appliances: 36" gas range, 2nd oven at pantry, beverage center, soft-close cabinet doors & drawers throughout, site-finished hardwood floors throughout main level (except primary closet), inset wood floor vents, hardwood treads on stairs to upper landing & upper-level hallway, LVP flooring throughout the lower level, 8' solid core doors at main level, cast stone mantel surround at fireplace, custom front door, designer mirrors at primary & powder bath, battery backup sump pump, sprinkler system, etc.
Welcome home to this super-cute Prairie Village gem! Completely redone from top to bottom, this 4-bedroom, 2-bath beauty blends modern style with timeless comfort. Step inside to discover gleaming hardwood floors, an open-concept living space filled with natural light, and a stunning kitchen featuring soft-gray beautiful cabinets, quartz countertops, stainless appliances, and a chic hex-tile backsplash. The spacious layout offers flexibility for entertaining or cozy nights in. Both bathrooms have been tastefully updated, and every detail - from lighting to trim - feels fresh and refined. Outside, enjoy the lush yard shaded by mature trees and a welcoming front porch perfect for morning coffee. Nestled in one of Prairie Village's most desirable neighborhoods, this home is move-in ready and waiting for you!
START MAKING MEMORIES in this charming, well-maintained home nestled on a beautiful, park-like lot shaded by mature trees. *SELLER OFFERING RATE BUYDOWN WITH ACCEPTABLE OFFER* BRAND-NEW HVAC, Fresh Interior Paint and a Newer Driveway add peace of mind and everyday convenience. Step inside to gorgeous wood floors flowing through the main living areas. Vaulted, beamed living room creates a warm and inviting gathering space with plenty of character. Delight the chef in this timeless kitchen featuring stained cabinetry, pantry, solid-surface countertops and mostly stainless-steel appliances. Just off the kitchen, the dining area opens to the composite deck - perfect for summer BBQs, morning coffee or entertaining. Upstairs, the spacious primary suite offers a private en-suite bath, while two additional bedrooms and a second full bath provide plenty of room for family, guests or a home office. Head up another level to discover the 4th bedroom plus a bonus loft overlooking the living room, offering a unique and flexible space for work, hobbies or relaxation. Walk-out lower level adds even more living space with a family room and half bath, while the basement features a spacious recreation room ready to expand your living area even further. Attached garage boasts durable epoxy flooring and plenty of functionality. All this in an unbeatable Prairie Village location just minutes from the shops and dining at The Village and Corinth Square, with nearby schools, parks and neighborhood amenities close at hand. Charming, flexible and ideally located--WELCOME HOME!
RARE GOLF-COURSE LIVING WITH FRONT-ROW VIEWS OF INDIAN HILLS COUNTRY CLUB! Offered for the first time in over 20 years, this classic ranch is beautifully positioned on a spectacular lot overlooking the 2nd-hole tee box & fairway of Indian Hills' historic A.W. Tillinghast-designed course - a setting that feels private, established and truly special. Inside, hardwood floors flow throughout warm, inviting living spaces designed to take full advantage of the views. The open kitchen features white cabinetry, stainless steel appliances, gas cooking and a generous center island connecting seamlessly to the dining and living areas. A gas fireplace anchors the main gathering space, while expansive windows bring the golf-course scenery into everyday living. The outdoor setting is the true showstopper. French doors open to a covered terrace and beautifully landscaped patio with a custom stone fireplace, creating an exceptional space for morning coffee, evening cocktails and effortless entertaining. Mature trees frame the property, while a secluded spot beneath the pines offers a peaceful retreat of its own. Set on a coveted .32-acre lot, the property offers a rare opportunity to embrace its timeless character while personalizing or expanding the home to complement its extraordinary setting. Opportunities along a historic Tillinghast-designed course are few and far between. More than a golf-course address - it's a lifestyle.
Cozy mid-century modern ranch in Prairie Village's Palisades neighborhood, just minutes from Corinth Square shops & top rated schools. Vaulted, beamed ceilings and hardwood floors give the main living and dining area a bright, open feel, and the kitchen offers plenty of cabinet space with a built-in oven and tile backsplash. The nearly 200 sq ft sunroom, with skylights and French doors, looks out over an expansive, fully fenced backyard with mature trees. Three bedrooms, an updated bath, and a rare 2-car garage make this an affordable, move-in-ready home in a great Prairie Village location within the Shawnee Mission School District. The over 14,000 sq ft lot also offers a number of living opportunities, whether you want to build new, hold as a rental, or simply enjoy a great home in a neighborhood seeing significant redevelopment.
 |
| The information displayed on this page is confidential, proprietary, and copyrighted information of Heartland Multiple Listing Service, Inc. (Heartland MLS). Copyright 2022, Heartland Multiple Listing Service, Inc. Heartland MLS and the Broker hosting this site do not make any warranty or representation concerning the timeliness or accuracy of the information displayed herein. In consideration for the receipt of the information on this page, the recipient agrees to use the information solely for the private non-commercial purpose of identifying a property in which the recipient has a good faith interest in acquiring. |
The Plaza Living Center Incorporated
4121 W. 83rd St, Ste 161
Prairie Village, KS 66208
Phone: 816-931-3700
Email: plazaliving@planetkc.com
© 2026 KCRAR. All Rights Reserved.


Website by Constellation1, a division of Constellation Web Solutions